
Views
Address
5528 W Mcneil Street, Laveen, AZ
Price
$ 450,000
Property Attributes
- MLS#6997891
- TypeSingle Family
- Listing Status Active
- CountyMARICOPA
- CityLaveen
- AreaEstrella Crossing
- NeighborhoodESTRELLA CROSSING PHASES 1 2
- Zip85339
- StyleContemporary
- Year Built2024
- Taxes$ 2677
- Price$ 450,000
- Bedrooms3
- Full Bathrooms2
- Half Bathrooms0
- Sqr Footage1566
- Lot Size0.16 Acres
Data Source:
Arizona Regional MLS (ARMLSN)
Property Description
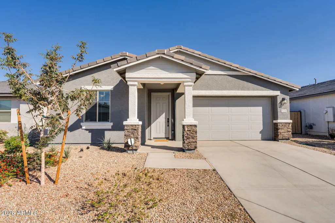
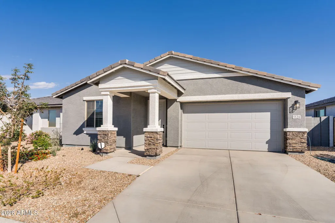
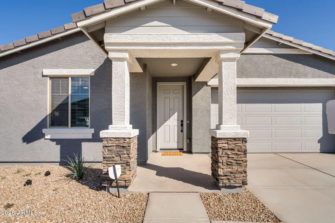
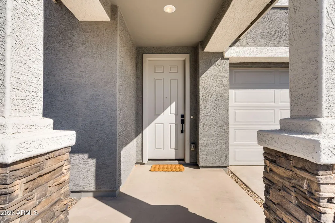
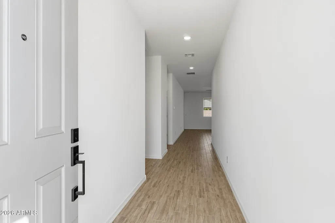
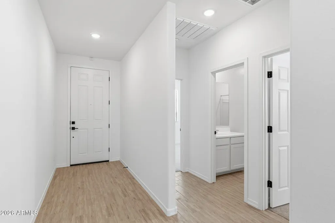
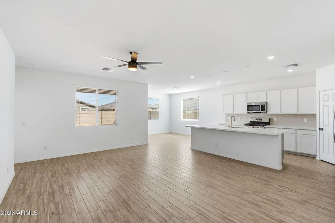
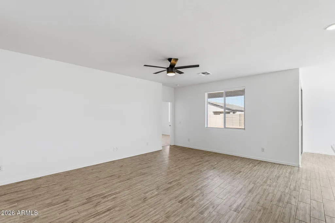
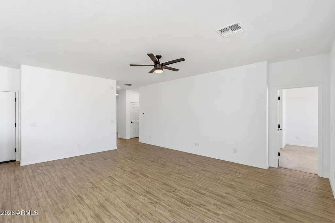
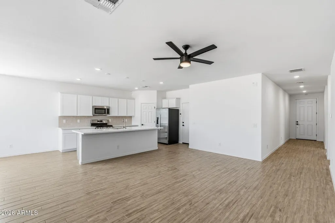
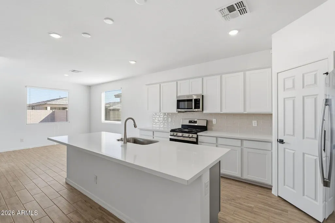
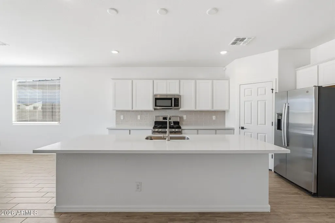
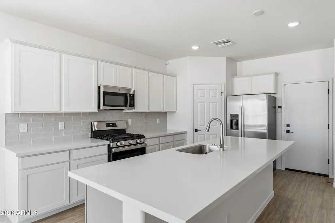
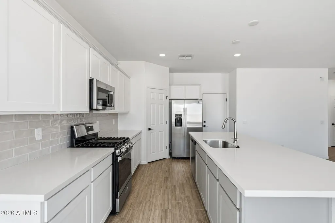
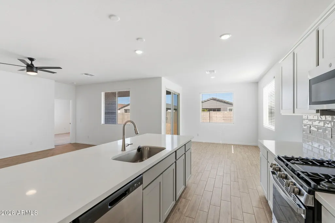
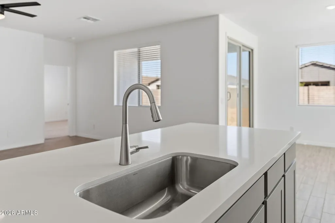
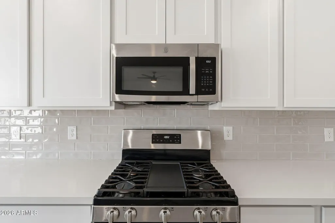
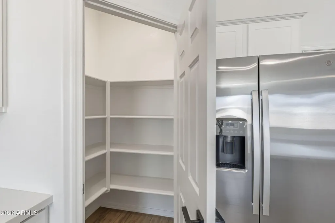
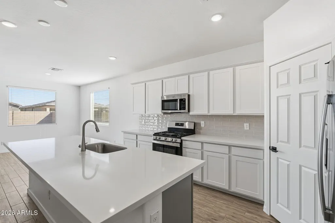
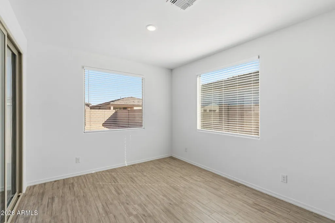
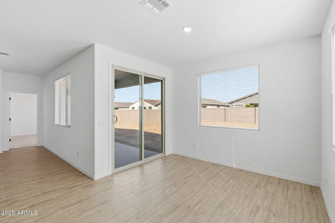
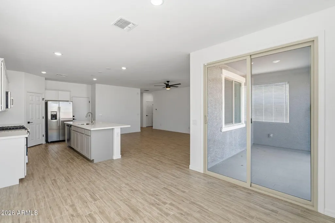
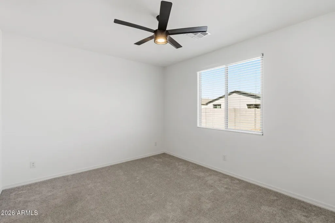
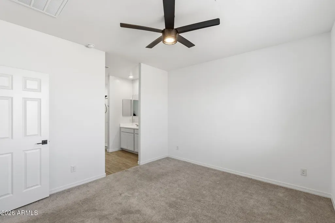
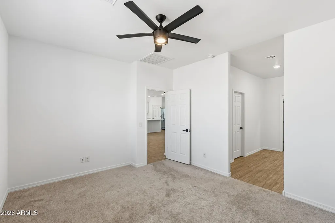
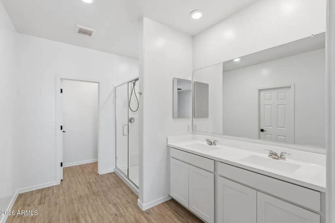
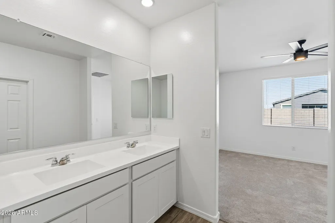
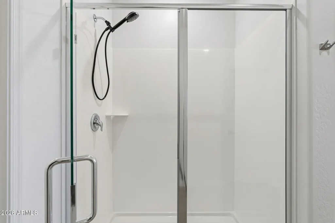
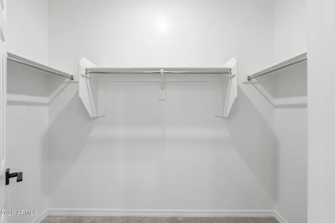
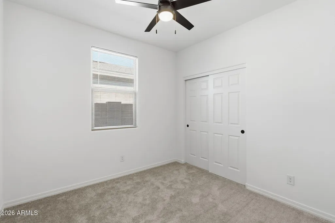
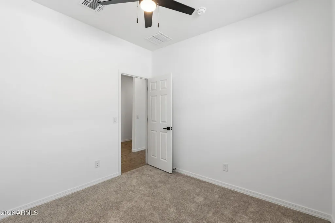
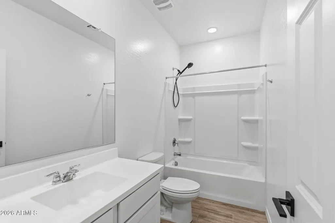
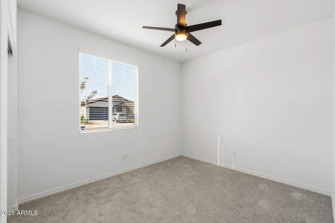
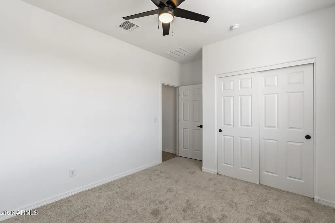
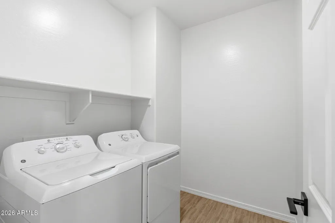
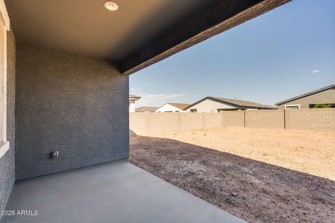
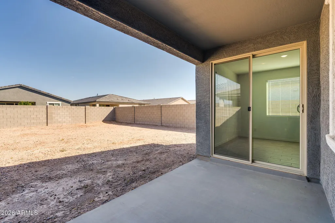
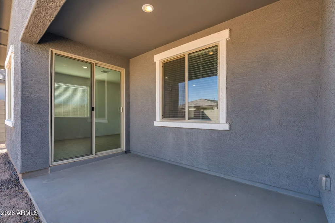
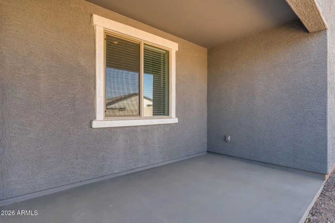
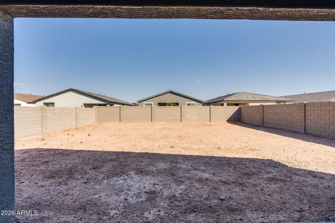
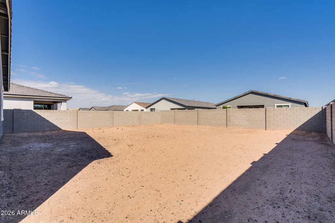
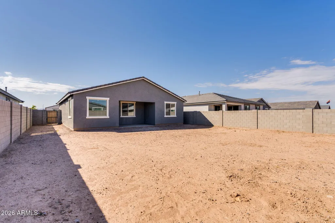
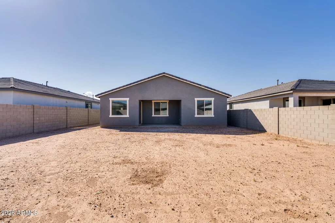
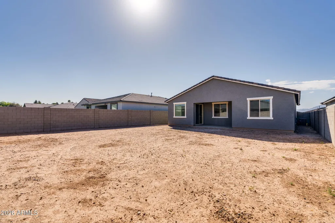
Superbly maintained Ashton Woods Craftsman in amenity-rich Estrella Crossing, nestled in Laveen Village; just off Loop 202/South Mountain Freeway and northwest of vibrant Gila River Resort Vee Quiva - this property is only minutes away from some of the area's best shopping, dining, entertainment, and recreation. Interior features include intelligent layout (Ashton Woods Violet Floorplan) & tasteful touches; proper entryway foyer; wood-look tile flooring; 9ft ceilings with recessed lighting; expansive great room open to spacious kitchen & dining (including center island, farmhouse sink, breakfast bar, white quartz countertops, two-tone color-contrast gray-white cabinetry, stylish beige backsplash, & stainless steel appliances); primary bedroom features full ensuite bathroom with double-vanity, standing shower, and walk-in closet; 2nd & 3rd bedrooms off 2nd full bathroom, reinforce preferential value & practical utility. Exterior features include attractive architectural accents & easy-care desert hardscape front landscaping, plus securely gated & walled backyard with covered patio serving as serene sanctuary as well as exciting entertainment space. Extended 2-car garage and driveway provide ample private parking, too. This dynamic property is set & ready to be a stellar starter for first-time homebuyers, an exciting change of space for seasoned homeowners, or even an income-producing rental (short-term, executive-stay, vacation, traditional/long-term lease) asset for savvy investors.
| Elementary School | Middle School | High School |
|---|---|---|
| Laveen Elementary School | Vista Del Sur Accelerated Middle School | Betty Fairfax High School |
| Price History | |
|---|---|
| 3/13/2026 | Listed $450,000 |
General Features
| Sewer | Sewer in & Cnctd,Public Sewer |
|---|---|
| Heating | Natural Gas |
| Cooling | Central Air,Programmable Thmstat |
| Utilities | SRP |
| Possession | Close Of Escrow |
| Roof | Tile |
| HOA Fee | 90.0 |
| Garage Spaces | 2.0 |
| Association Fee Includes | Maintenance Grounds |
| Architectural Style | Contemporary |
| Construction Materials | Stone,Stucco,Wood Frame,Painted |
| Year Built | 2024 |
| View | Mountain(s) |
| Township | 1S |
| Property Subtype | Single Family Residence |
| Tax Year | 2025 |
| Ownership | Fee Simple |
| Community Features | Playground,Biking/Walking Path |
| Assoc Fee Paid Per | Monthly |
| County | Maricopa |
| New Construction | No |
| Property Type | Residential |
| HOA | Yes |
| Attached Garage | No |
| Subdivision Name | ESTRELLA CROSSING PHASES 1 2 |
| Possible Use | None |
| Special Listing Conditions | N/A |
| Status | Active |
| Directions | Off 202 West,Exit Elliot to 59th Ave,Left on 59th Ave,Right on Olney Ave,Left on 57th Ave,Right on Corral Rd,Right on 56th Ln,Left on McNeil St - Property on RIght |
| High School | Betty Fairfax High School |
| City | Laveen |
| Disclosures | Seller Discl Avail |
| Association Name | Estrella Crossing |
| High School District | Phoenix Union High School District |
| Open Parking Spaces | 2.0 |
| Lot Size Units | Square Feet |
| Lot Size Square Feet | 6875.0 |
| Carport Spaces | 0.0 |
| Carport Y/N | No |
| Spa Features | None |
| Elementary School | Laveen Elementary School |
| Property Attached Y/N | No |
| Land Lease Y/N | No |
| Tax Annual Amount | 2677.0 |
| Home Warranty Y/N | No |
| Middle/Junior High School | Vista Del Sur Accelerated |
| Lease Renewal Y/N | No |
| Lease Considered Y/N | No |
| Rent Control Y/N | No |
| Virtual Tour | https://www.zillow.com/view-imx/3b9ea9e5-6790-47ba-b0a5-9776fc5b8705?wl=true&setAttribution=mls&initialViewType=pano |
| Builder Name | Ashton Woods Homes |
| Standard Status | Active |
| Occupancy Type | Vacant |
| Elementary School District | Laveen Elementary District |
| Tax Lot | 428 |
| MobileHomeRemainsYN | No |
| New Financing: Conventional | True |
| Senior Community | No |
| New Financing: FHA | True |
| Ttl Monthly Fee Equiv | 90.0 |
| New Financing Cash | True |
| New Financing: VA | True |
Interior Features
| Interior Amenities | Walk-in Pantry,Quartz Countertops,High Speed Internet,Double Vanity,Breakfast Bar,9+ Flat Ceilings,No Interior Steps,Kitchen Island |
|---|---|
| Flooring | Carpet,Tile |
| Total Stories | 1 |
| Air Conditioning Y/N | Yes |
| Heating Y/N | Yes |
| Window Features | Low-Emissivity Windows,Dual Pane,Vinyl Frame |
| Fireplace Y/N | No |
| Laundry Features | Inside |
| Total Bedrooms | 3 |
| LivingAreaSource | Assessor |
| Total Baths | 2 |
| Bedrooms Possible | 3 |
| Other_sp_Rooms_co_Family_sp_Room | True |
| Built-in Microwave | True |
| Kitchen Island | True |
| Walk-in Pantry | True |
Exterior Features
| Model | Violet Plan |
|---|---|
| Exterior Amenities | Private Yard |
| Fencing | Back Yard,Block |
| Parking Features | Attached Garage,Garage Door Opener |
| Lot Features | North/South Exposure,Desert Front,Dirt Back,Gravel/Stone Front |
| Water Source | Public |
| Lot Size Area | 6875.0 |
| Spa | No |
| Lot Size Acres | 0.16 |
| Road Surface Type | Paved |
| Lot Size Source | Assessor |
| Waterfront Y/N | No |
| Covered Spaces | 2.0 |
| Crops Included Y/N | No |
| Road Responsibility | City Maintained Road |
| Horse Y/N | No |
| Irrigation Water Rights Y/N | No |
Amenities
- Foreclosure
- Views
- Short Sale
- New Construction
- Adult 55+
- Lease To Own
- No HOA Fees
- Furnished
- Primary On Main
- Air Conditioning
- Seller Finance
- Green
- Fixer Upper
- Horse
- Golf
- Fireplace
- Deck
- Garage
- Basement
- Pool
Property vs Single Family Average in 85339
Price
Taxes
Year Built
Visits
 © 2026 Arizona Regional Multiple Listing Service, Inc. All rights reserved. All information should be verified by the recipient and none is guaranteed as accurate by ARMLS. Information deemed to be reliable but not guaranteed. Listing broker has attempted to offer accurate data, but buyers are advised to confirm all items. Only IDX residential listings are displayed on this site. The information being provided is for consumers' personal, non-commercial use and may not be used for any purpose
 All information deemed reliable, but not guaranteed.Listing data provided & copyrighted © by (PAAR) Prescott Area Association of REALTORS®
 The information being provided by Western Arizona Realtor Data Exchange is for the consumer's personal, non-commercial use and may not be used for any purpose other than to identify prospective properties consumer may be interested in purchasing. Any information relating to real estate for sale referenced on this web site comes from the Internet Data Exchange (IDX) program of the Western Arizona Realtor Data Exchange. Realty ONE Group Mountain Desert - Phoenix is not a Multiple Listing Service (MLS),
