
Views
Address
5750 S Inspiration Drive, Globe, AZ
Price
$ 269,999
Property Attributes
- MLS#7009015
- TypeSingle Family
- Listing Status Active
- CountyGILA
- CityGlobe
- NeighborhoodCENTRAL HEIGHTS TOWNSITE
- Zip85501
- StyleResidential
- Year Built1951
- Taxes$ 482
- Price$ 269,999
- Bedrooms3
- Full Bathrooms2
- Half Bathrooms0
- Sqr Footage1046
- Lot Size0.11 Acres
Data Source:
Arizona Regional MLS (ARMLSN)
Property Description
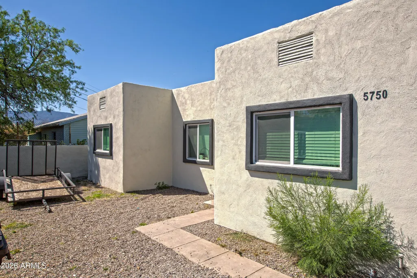
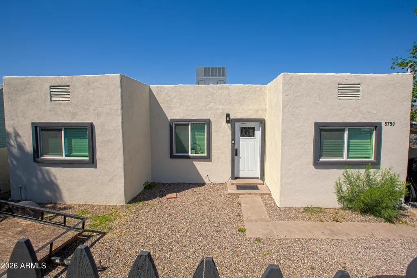
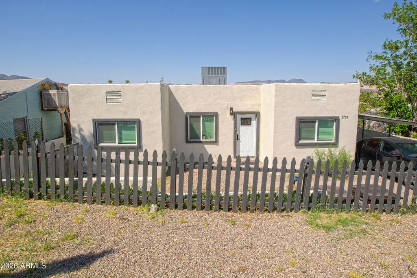
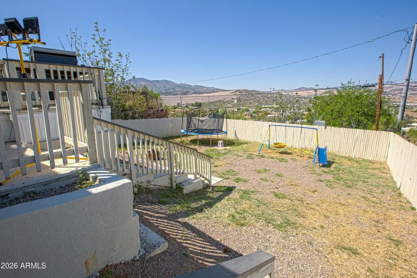
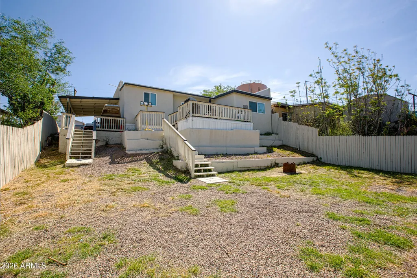
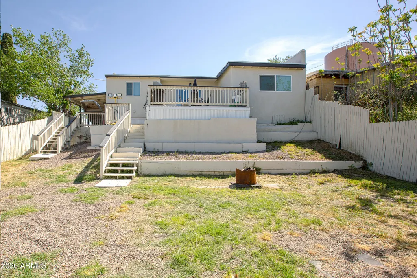
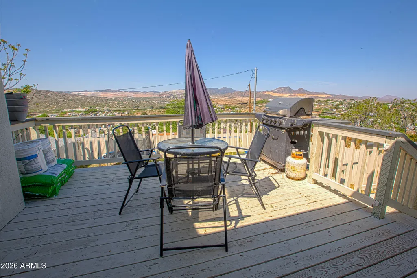
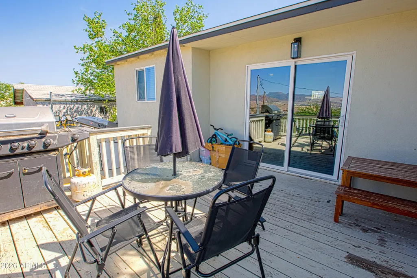
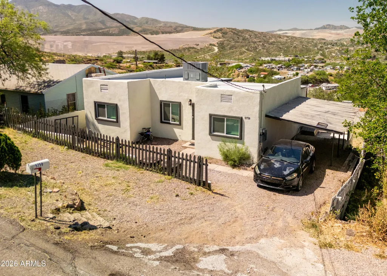
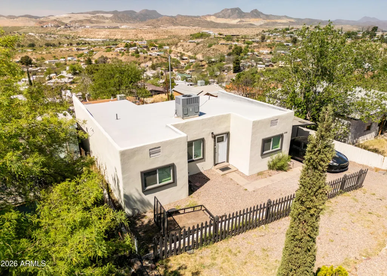
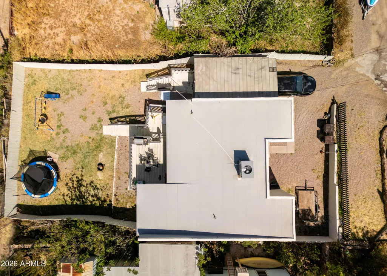
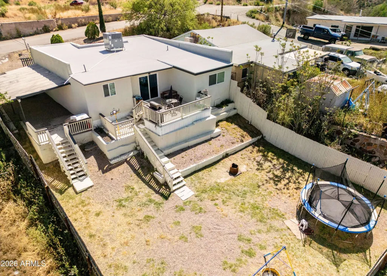
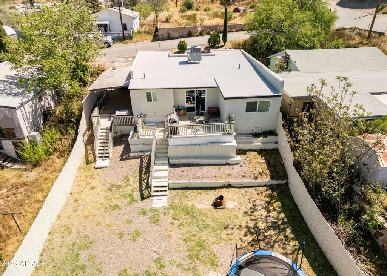
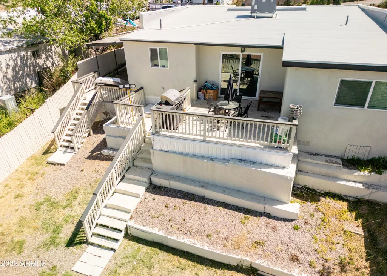
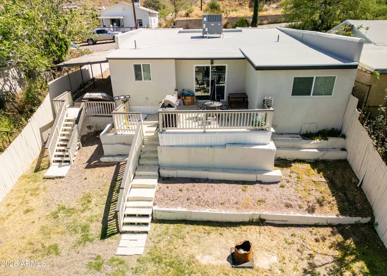
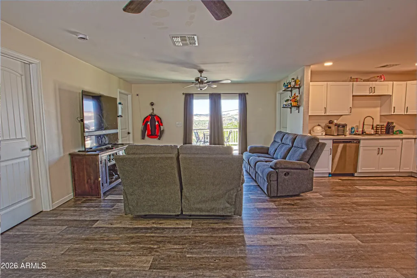
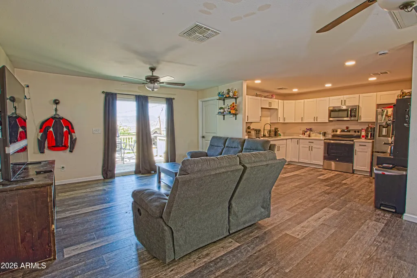
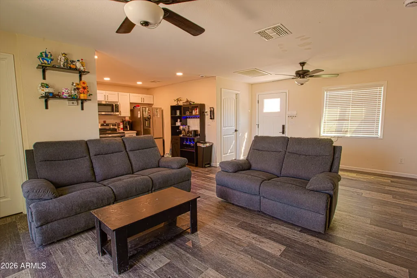
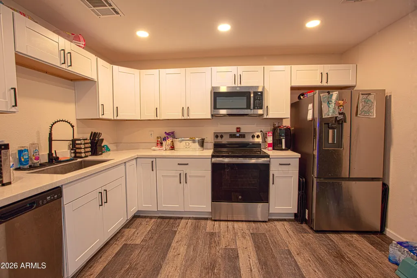
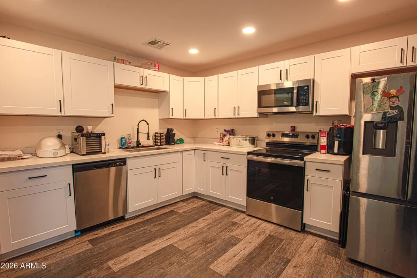
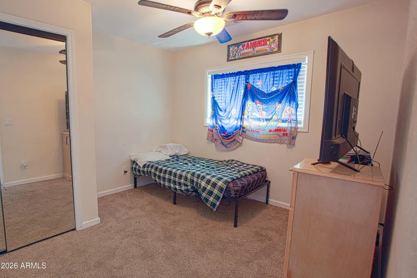
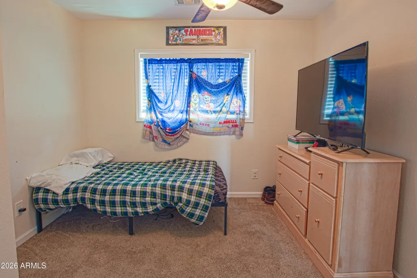
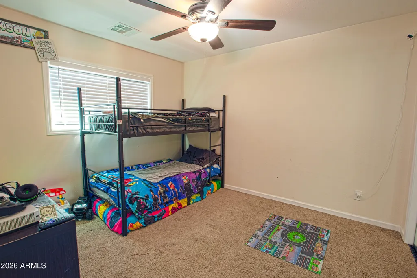
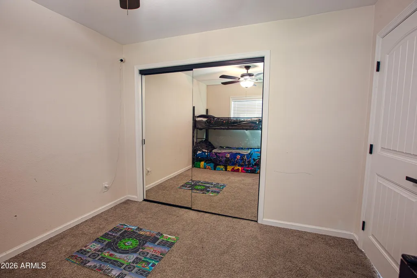
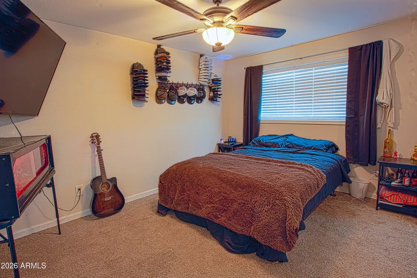
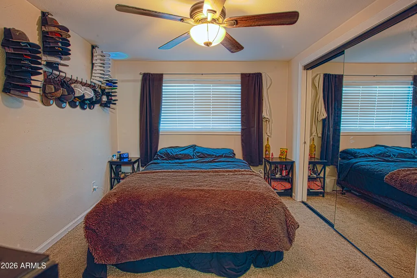
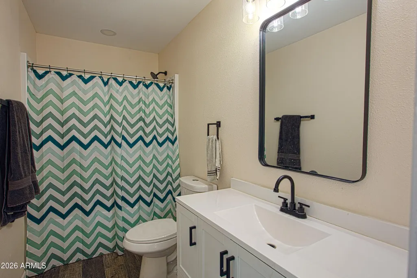
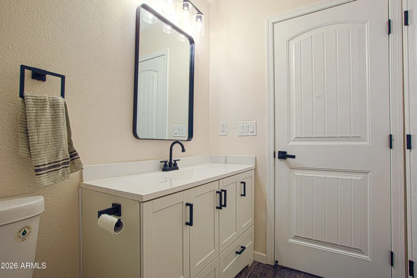
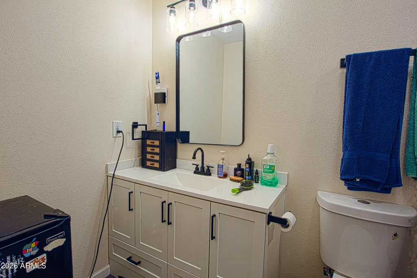
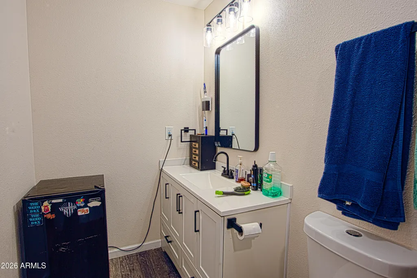
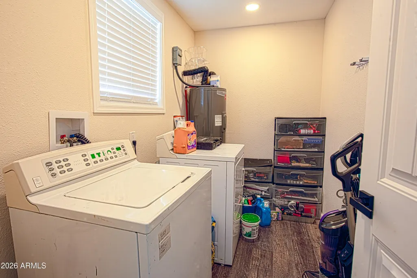
Explore this move-in ready, fully remodeled home. Sitting atop a hill, the home features panoramic mountain views. The interior boasts a sleek, modern design. Upgrades include brand-new stucco, new torched-down roof, & new HVAC. When you step inside, you're greeted by a spacious living area & a renovated kitchen w/ new cabinetry, quartz countertops, & stainless-steel appliances. The updated bathroom features a tile surround shower w/ new vanities and toilets. Additional upgrades include new windows, fencing, and an indoor laundry area for added convenience. The bright, open layout is enhanced by a new Arcadia door leading to the porch and freshly built steps for seamless indoor-outdoor living. Don't miss this chance to own this beautifully remodeled home with breathtaking views.
| Price History | |
|---|---|
| 4/4/2026 | Listed $275,000 |
| 4/27/2026 | 2$269,999 |
General Features
| Sewer | Septic in & Cnctd |
|---|---|
| Heating | Electric |
| Cooling | Central Air |
| Possession | By Agreement |
| Roof | Rolled/Hot Mop |
| Garage Spaces | 0.0 |
| Association Fee Includes | No Fees |
| Construction Materials | Stucco,Wood Frame,Painted |
| Year Built | 1951 |
| View | Mountain(s) |
| Property Subtype | Single Family Residence |
| Tax Year | 2025 |
| Ownership | Fee Simple |
| County | Gila |
| New Construction | No |
| Property Type | Residential |
| HOA | No |
| Subdivision Name | CENTRAL HEIGHTS TOWNSITE |
| Total Rooms | 4 |
| Special Listing Conditions | N/A |
| Status | Active |
| Directions | From US 60,South on Russell Rd. Left on Golden Hill Rd which turns into Central Dr. Right on Inspiration Dr to home on right. |
| High School | Other |
| City | Globe |
| Disclosures | Seller Discl Avail |
| High School District | Other |
| Open Parking Spaces | 2.0 |
| Lot Size Units | Square Feet |
| Lot Size Square Feet | 4998.0 |
| Carport Spaces | 1.0 |
| Carport Y/N | No |
| Spa Features | None |
| Elementary School | Other |
| Property Attached Y/N | No |
| Land Lease Y/N | No |
| Tax Annual Amount | 482.0 |
| Home Warranty Y/N | No |
| Current Financing | FHA |
| Middle/Junior High School | Other |
| Lease Renewal Y/N | No |
| Lease Considered Y/N | No |
| Rent Control Y/N | No |
| Builder Name | Unknown |
| Standard Status | Active |
| Occupancy Type | Owner |
| Elementary School District | Other |
| Tax Lot | 7 |
| MobileHomeRemainsYN | No |
| New Financing: Conventional | True |
| Senior Community | No |
| New Financing: FHA | True |
| Ttl Monthly Fee Equiv | 0.0 |
| New Financing Cash | True |
| New Financing: VA | True |
Interior Features
| Interior Amenities | Eat-in Kitchen,Full Bth Master Bdrm |
|---|---|
| Flooring | Carpet |
| Total Stories | 1 |
| Air Conditioning Y/N | Yes |
| Heating Y/N | Yes |
| Window Features | Dual Pane |
| Fireplace Y/N | No |
| Laundry Features | Inside |
| Total Bedrooms | 3 |
| LivingAreaSource | Assessor |
| Total Baths | 2 |
| Bedrooms Possible | 3 |
| Built-in Microwave | True |
Exterior Features
| Fencing | Wood |
|---|---|
| Lot Features | Gravel/Stone Front,Gravel/Stone Back |
| Water Source | Public |
| Lot Size Area | 4998.0 |
| Spa | No |
| Lot Size Acres | 0.11 |
| Lot Size Source | Assessor |
| Waterfront Y/N | No |
| Covered Spaces | 1.0 |
| Crops Included Y/N | No |
| Horse Y/N | No |
| Irrigation Water Rights Y/N | No |
Amenities
- Foreclosure
- Views
- Short Sale
- New Construction
- Adult 55+
- Lease To Own
- No HOA Fees
- Furnished
- Primary On Main
- Air Conditioning
- Seller Finance
- Green
- Fixer Upper
- Horse
- Golf
- Fireplace
- Deck
- Garage
- Basement
- Pool
Property vs Single Family Average in 85501
Price
Taxes
Year Built
Visits
 © 2026 Arizona Regional Multiple Listing Service, Inc. All rights reserved. All information should be verified by the recipient and none is guaranteed as accurate by ARMLS. Information deemed to be reliable but not guaranteed. Listing broker has attempted to offer accurate data, but buyers are advised to confirm all items. Only IDX residential listings are displayed on this site. The information being provided is for consumers' personal, non-commercial use and may not be used for any purpose
 All information deemed reliable, but not guaranteed.Listing data provided & copyrighted © by (PAAR) Prescott Area Association of REALTORS®
 The information being provided by Western Arizona Realtor Data Exchange is for the consumer's personal, non-commercial use and may not be used for any purpose other than to identify prospective properties consumer may be interested in purchasing. Any information relating to real estate for sale referenced on this web site comes from the Internet Data Exchange (IDX) program of the Western Arizona Realtor Data Exchange. Realty ONE Group Mountain Desert - Phoenix is not a Multiple Listing Service (MLS),
