
Price Reduction - New Construction
Address
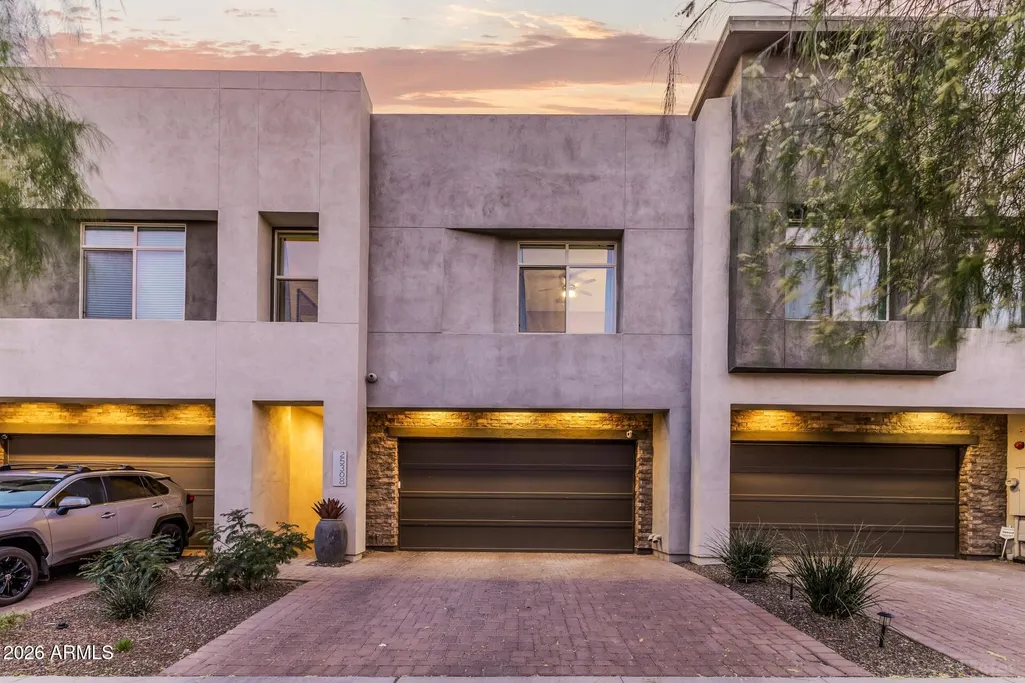
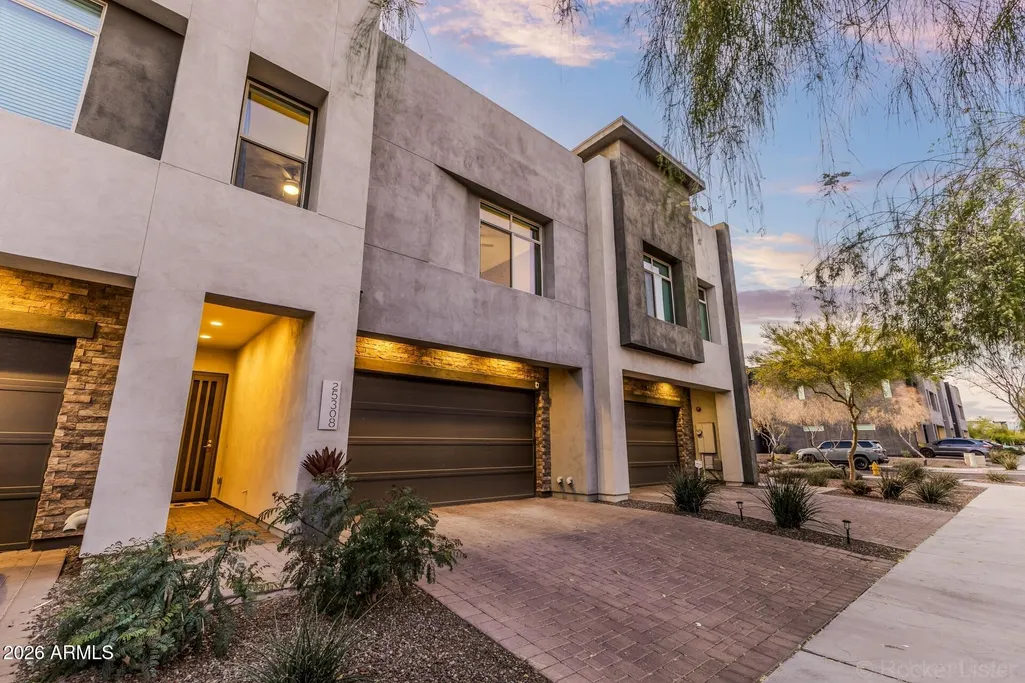
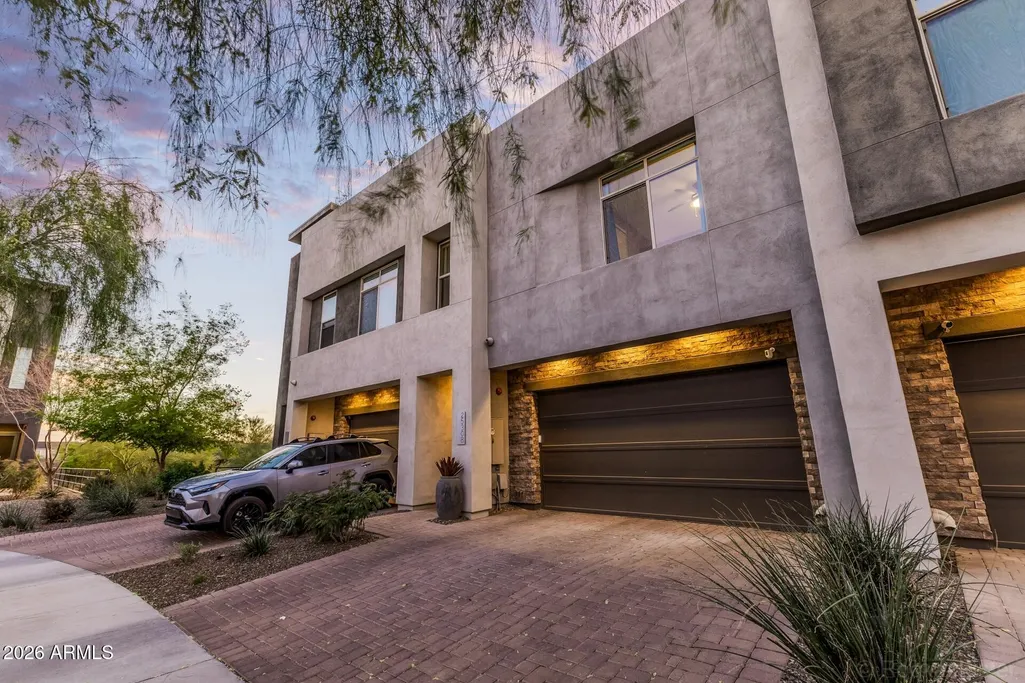
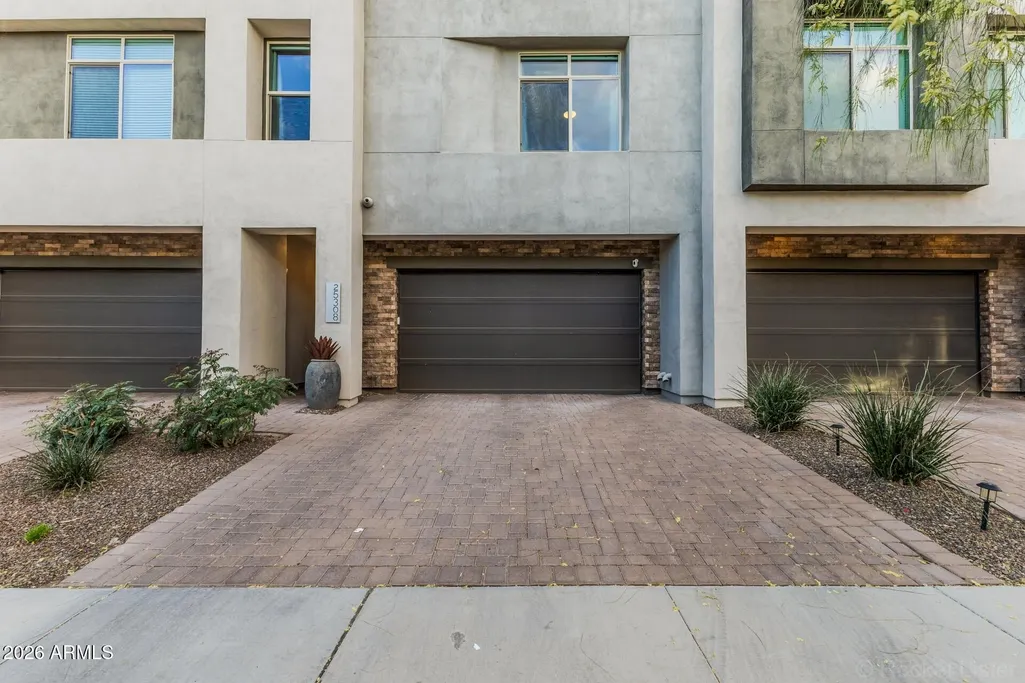
25308 N 19th Lane, Phoenix, AZ
Price
$ 569,000
Property Attributes
- MLS#7011662
- TypeSingle Family
- Listing Status Active
- CountyMARICOPA
- CityPhoenix
- NeighborhoodPINNACLE AT UNION PARK
- Zip85085
- StyleContemporary
- Year Built2020
- Taxes$ 2560
- Price$ 569,000
- Bedrooms3
- Full Bathrooms2
- Half Bathrooms1
- Sqr Footage2354
- Lot Size0.06 Acres
Data Source:
Arizona Regional MLS (ARMLSN)
Property Description
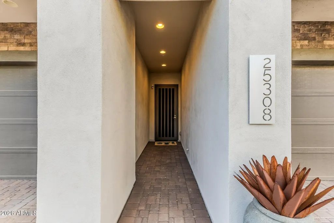
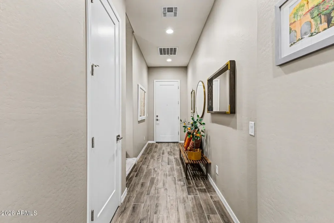
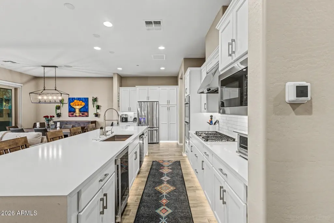
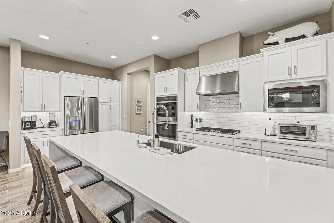
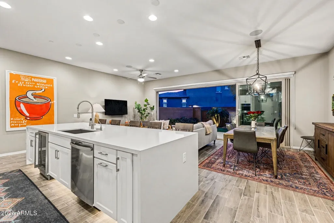
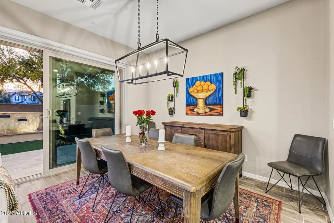
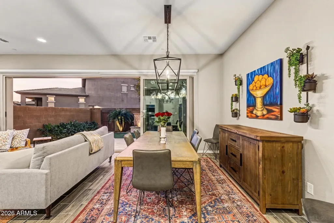
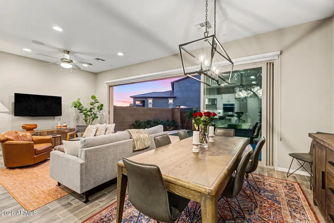
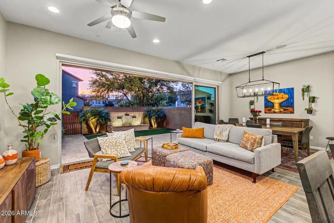
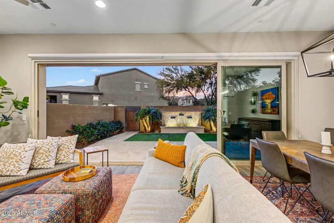
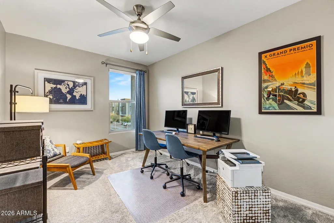
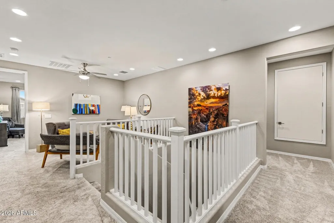
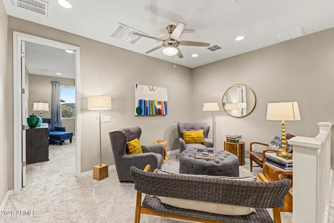
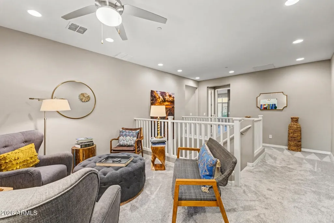
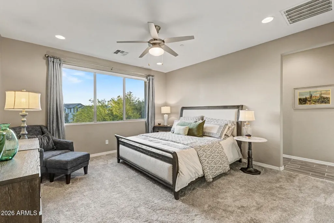
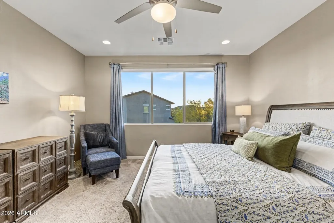
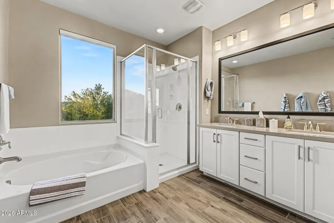
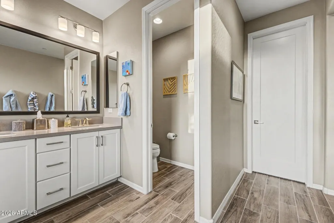
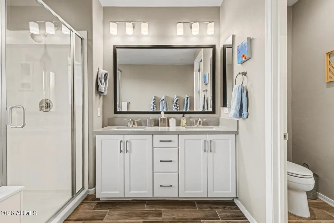
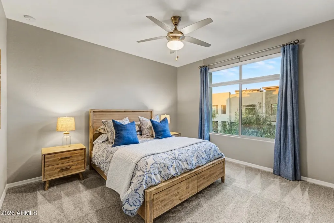
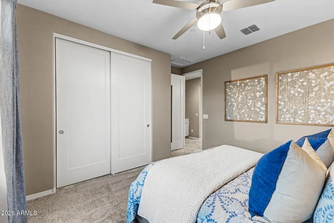
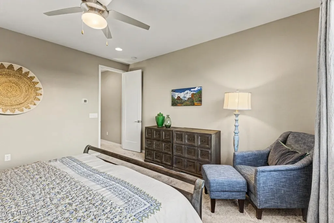
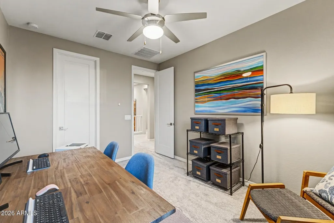
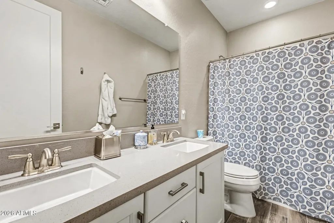
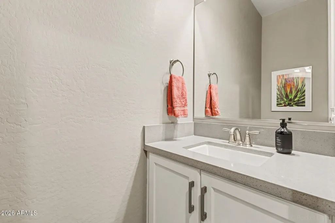
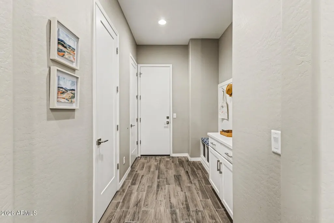
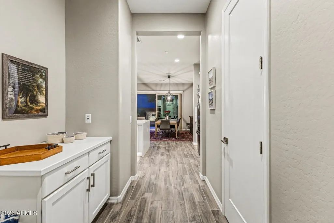
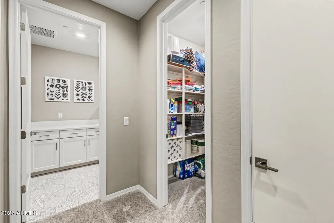
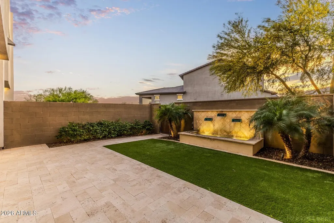
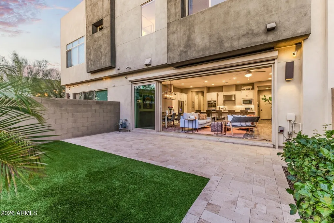
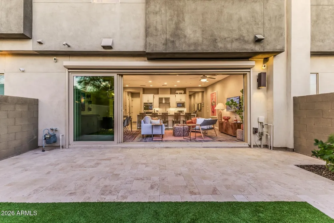
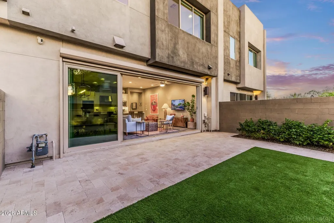
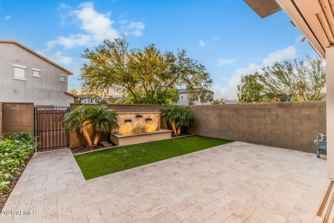
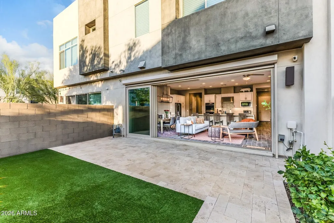
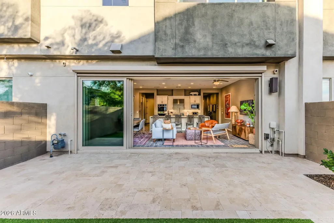
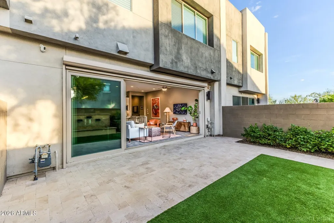
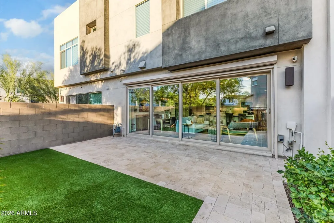
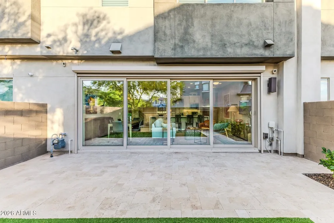
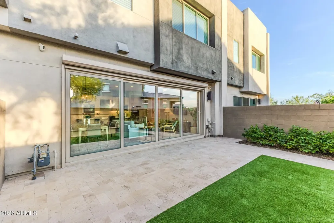
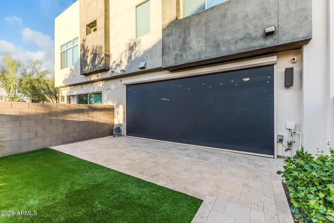
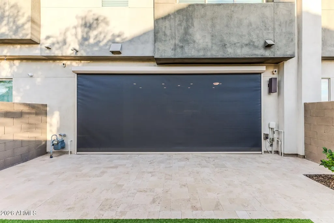
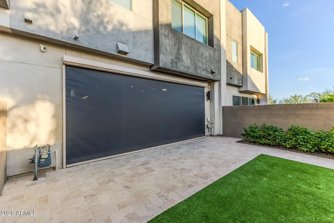
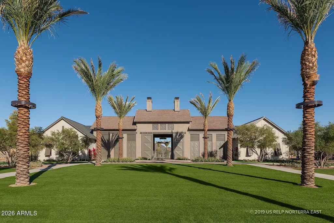
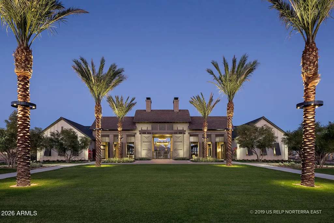
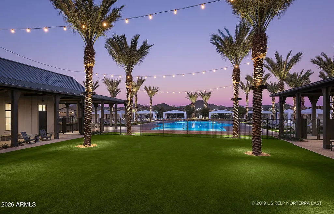
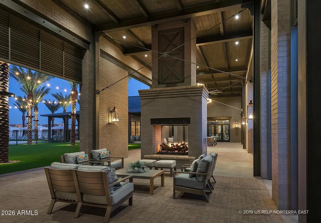
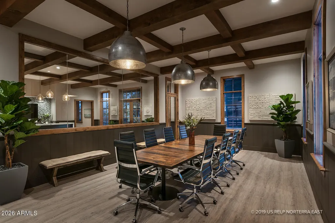
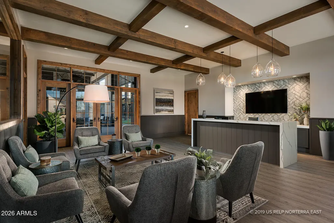
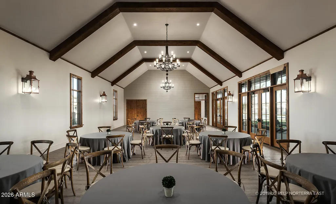
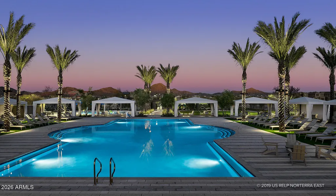
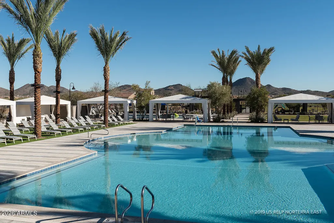
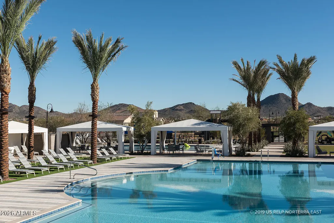
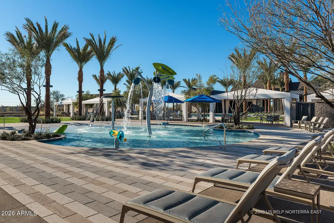
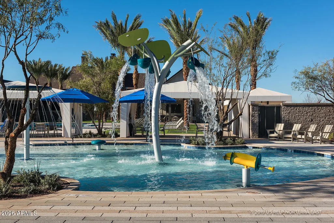
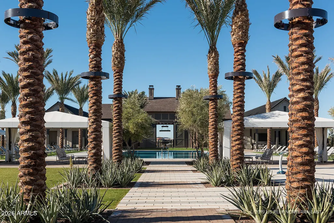
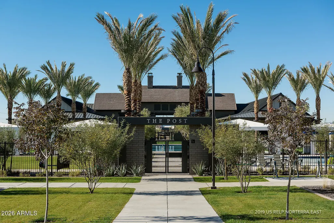
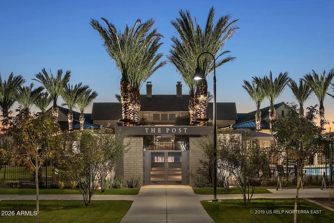
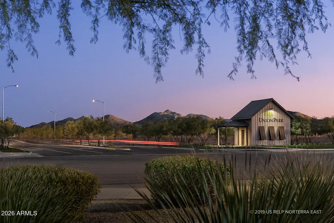
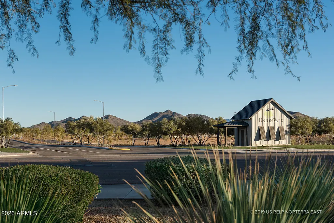
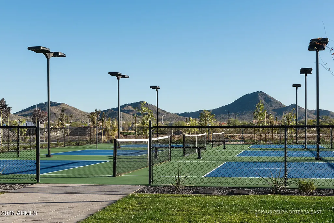
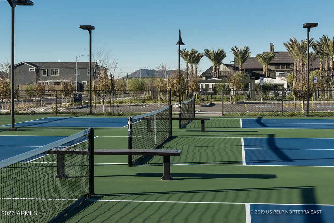
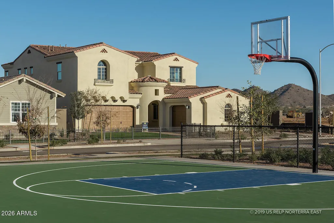
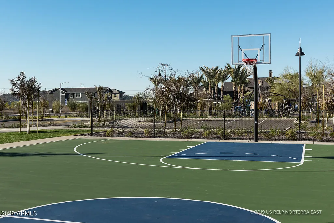
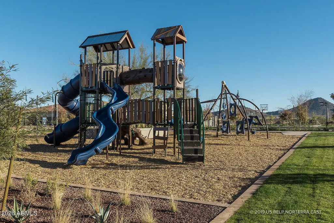
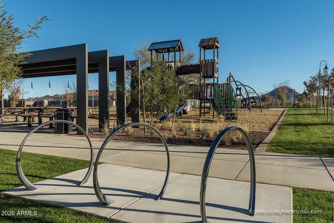
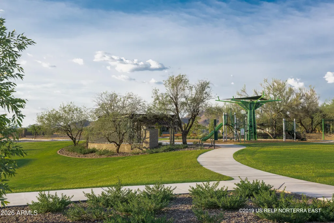
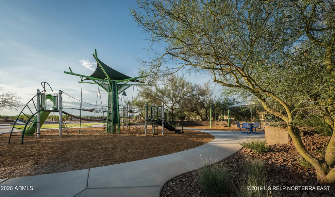
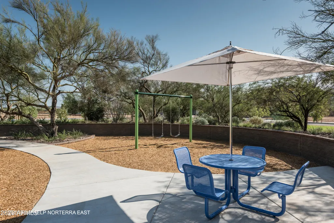
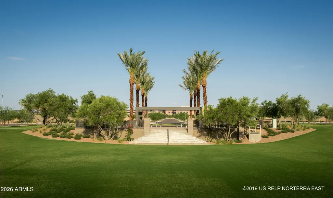
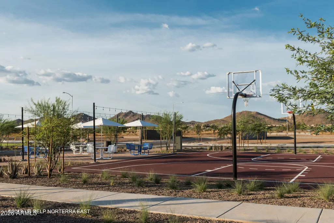
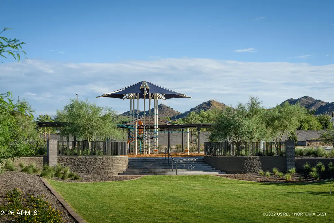
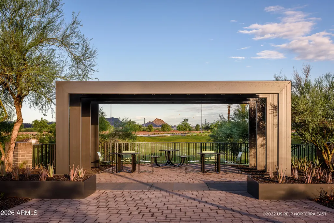
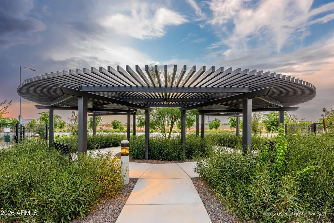
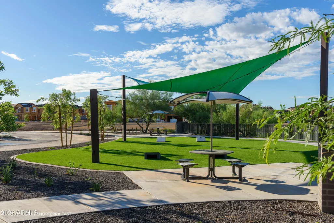
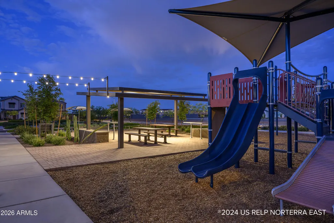
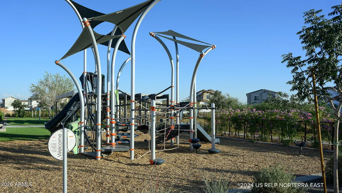
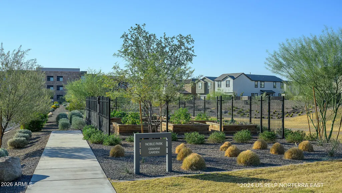
Welcome to this beautifully designed single family home in the sought-after community of Union Park at Norterra. Offering 3 bedrooms, a versatile bonus room, and 2.5 baths across 2,354 sq ft, this home blends modern comfort with effortless style on a premium lot with no neighbors directly behind. The open-concept layout showcases a chef-inspired gourmet kitchen featuring quartz countertops with a waterfall-edge island, beverage fridge, under-cabinet lighting, and seamless flow into the spacious living and dining areas. Wood-look ceramic tile flooring throughout the main level enhances both style and durability, while expansive sliding glass doors create a true indoor-outdoor living experience. Step outside to a thoughtfully designed, low-maintenance backyard complete with upgraded landscaping, tranquil fountain, and rolling screen enclosure -- ideal for relaxing or entertaining. The home is further enhanced with Hunter Douglas blinds, custom drapes, upgraded dining room lighting, and a whole-home sound system with hardwired speakers. Upstairs, the generous primary suite offers a peaceful retreat, complemented by well-appointed secondary bedrooms and a flexible bonus space perfect for a home office, media room, or play area. Additional upgrades include a security door, water filtration system with RO unit, and Ring camera system. Enjoy refined living in one of North Phoenix's most vibrant amenity-rich communities, featuring parks, pools, walking paths, and convenient access to shopping, dining, and freeway connectivity.
| Elementary School | Middle School | High School |
|---|---|---|
| Union Park School Elementary School | Union Park School Middle School | Barry Goldwater High School |
| Price History | |
|---|---|
| 4/10/2026 | Listed $599,000 |
| 8/27/2026 | 6$569,000 |
General Features
| Sewer | Public Sewer |
|---|---|
| Heating | Natural Gas |
| Cooling | Central Air |
| Possession | Close Of Escrow |
| Roof | Foam |
| HOA Fee | 426.0 |
| Garage Spaces | 2.0 |
| Association Fee Includes | Roof Repair,Maintenance Grounds,Front Yard Maint,Roof Replacement,Maintenance Exterior |
| Architectural Style | Contemporary |
| Security Features | Fire Sprinkler System |
| Construction Materials | Stucco,Wood Frame,Blown Cellulose,Painted |
| Year Built | 2020 |
| Township | 4N |
| Property Subtype | Single Family Residence |
| Tax Year | 2025 |
| Ownership | Fee Simple |
| Community Features | Racquetball,Playground,Biking/Walking Path |
| Assoc Fee Paid Per | Quarterly |
| County | Maricopa |
| New Construction | No |
| Property Type | Residential |
| HOA | Yes |
| Attached Garage | No |
| Subdivision Name | PINNACLE AT UNION PARK |
| Possible Use | None |
| Green Water Conservation | Tankless Ht Wtr Heat |
| Special Listing Conditions | N/A |
| Status | Active |
| Directions | From I17-head east on Happy Valley,continue east to 19th Ave. take left onto 19th Ave. and then take a left into community on Union Park Dr.,take immediate left and models will be on the right. |
| High School | Barry Goldwater High School |
| City | Phoenix |
| Disclosures | Agency Discl Req,Seller Discl Avail |
| Association Name | Union Park |
| High School District | Deer Valley Unified District |
| Open Parking Spaces | 0.0 |
| Lot Size Units | Square Feet |
| Lot Size Square Feet | 2496.0 |
| Carport Spaces | 0.0 |
| Carport Y/N | No |
| Spa Features | None |
| Elementary School | Union Park School |
| Property Attached Y/N | Yes |
| Land Lease Y/N | No |
| Tax Annual Amount | 2560.0 |
| Home Warranty Y/N | Yes |
| Current Financing | Non Assumable |
| Middle/Junior High School | Union Park School |
| Property Condition | Under Construction |
| Lease Renewal Y/N | No |
| Lease Considered Y/N | No |
| Rent Control Y/N | No |
| AssociationName2 | Union Park Master |
| Builder Name | Unknown |
| Standard Status | Active |
| Occupancy Type | Owner |
| Elementary School District | Deer Valley Unified District |
| Tax Lot | 50 |
| MobileHomeRemainsYN | No |
| New Financing: Conventional | True |
| Senior Community | No |
| New Financing: FHA | True |
| Ttl Monthly Fee Equiv | 332.0 |
| New Financing Cash | True |
| New Financing: VA | True |
Interior Features
| Interior Amenities | Non-laminate Counter,High Speed Internet,Double Vanity,Upstairs,Eat-in Kitchen,9+ Flat Ceilings,Pantry,Full Bth Master Bdrm,Separate Shwr & Tub |
|---|---|
| Flooring | Carpet,Tile |
| Total Stories | 2 |
| Air Conditioning Y/N | Yes |
| Heating Y/N | Yes |
| Window Features | Low-Emissivity Windows,Dual Pane,ENERGY STAR Qualified Windows,Vinyl Frame |
| Fireplace Y/N | No |
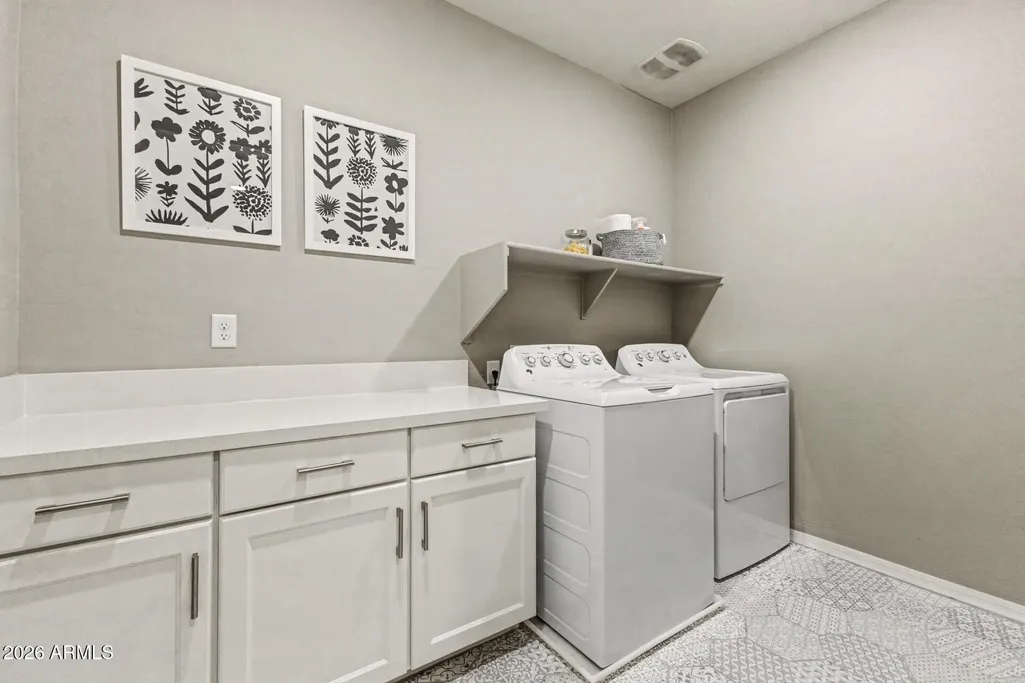
| Laundry Features | Engy Star (See Rmks),Wshr/Dry HookUp Only |
| Total Bedrooms | 3 |
| LivingAreaSource | Builder |
| Total Baths | 3 |
| Bedrooms Possible | 4 |
| Other_sp_Rooms_co_Great_sp_Room | True |
| Other_sp_Rooms_co_Loft | True |
| Built-in Microwave | True |
| Multiple Ovens | True |
| Non-laminate Counter | True |
| Pantry | True |
Exterior Features
| Model | Granite |
|---|---|
| Fencing | Block |
| Parking Features | Garage Door Opener,Direct Access |
| Lot Features | Desert Front,Dirt Back |
| Water Source | Public |
| Lot Size Area | 2496.0 |
| Spa | No |
| Lot Size Acres | 0.06 |
| Lot Size Source | Assessor |
| Waterfront Y/N | No |
| Covered Spaces | 2.0 |
| Crops Included Y/N | No |
| Horse Y/N | No |
| Irrigation Water Rights Y/N | No |
Amenities
- Foreclosure
- Views
- Short Sale
- New Construction
- Adult 55+
- Lease To Own
- No HOA Fees
- Furnished
- Primary On Main
- Air Conditioning
- Seller Finance
- Green
- Fixer Upper
- Horse
- Golf
- Fireplace
- Deck
- Garage
- Basement
- Pool
Property vs Single Family Average in 85085
Price
Taxes
Year Built
Visits
 © 2026 Arizona Regional Multiple Listing Service, Inc. All rights reserved. All information should be verified by the recipient and none is guaranteed as accurate by ARMLS. Information deemed to be reliable but not guaranteed. Listing broker has attempted to offer accurate data, but buyers are advised to confirm all items. Only IDX residential listings are displayed on this site. The information being provided is for consumers' personal, non-commercial use and may not be used for any purpose
 All information deemed reliable, but not guaranteed.Listing data provided & copyrighted © by (PAAR) Prescott Area Association of REALTORS®
 The information being provided by Western Arizona Realtor Data Exchange is for the consumer's personal, non-commercial use and may not be used for any purpose other than to identify prospective properties consumer may be interested in purchasing. Any information relating to real estate for sale referenced on this web site comes from the Internet Data Exchange (IDX) program of the Western Arizona Realtor Data Exchange. Realty ONE Group Mountain Desert - Phoenix is not a Multiple Listing Service (MLS),
