
Price Reduction - Views
Address
4613 N 31st Street, Phoenix, AZ
Price
$ 965,000
Property Attributes
- MLS#7021345
- TypeSingle Family
- Listing Status Active
- CountyMARICOPA
- CityPhoenix
- Neighborhood31ST PLACE
- Zip85016
- StyleSanta Barbara/Tuscan
- Year Built2001
- Taxes$ 6378
- Price$ 965,000
- Bedrooms3
- Full Bathrooms3
- Half Bathrooms0
- Sqr Footage2148
- Lot Size0.15 Acres
Data Source:
Arizona Regional MLS (ARMLSN)
Property Description
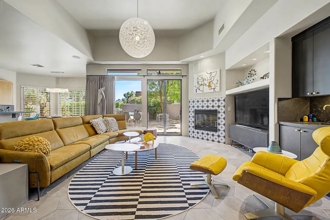
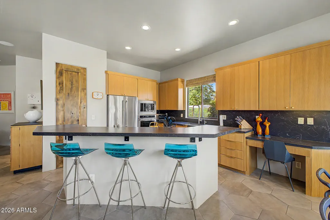
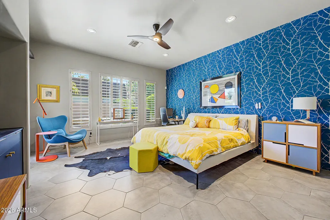
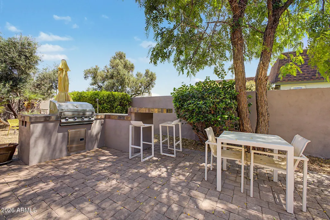
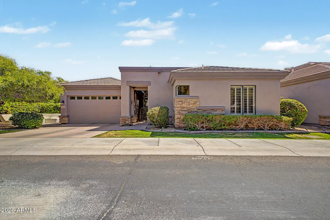
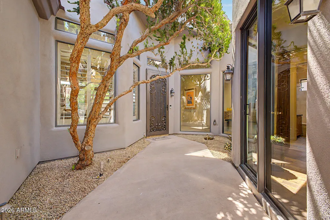
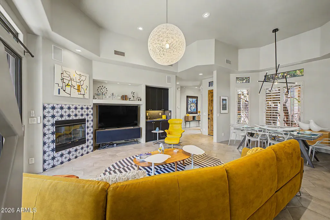
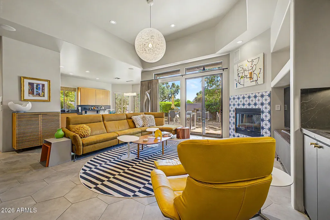
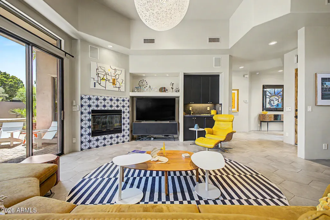
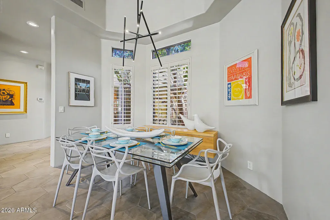
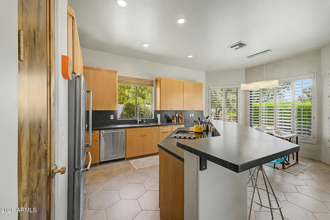
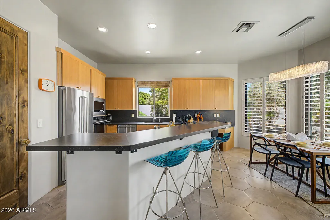
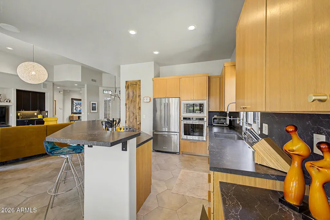
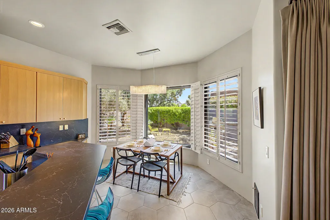
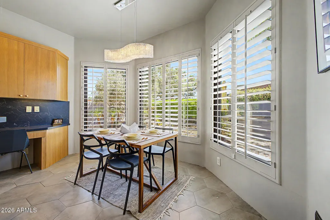
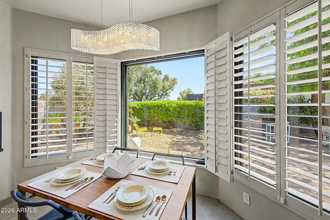
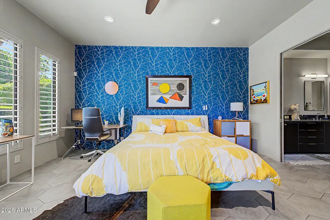
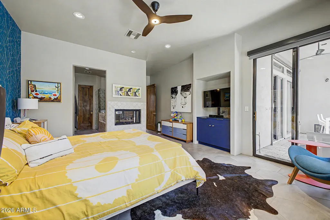
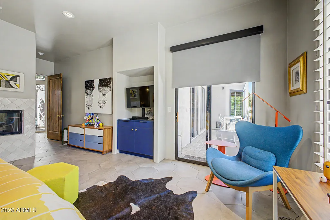
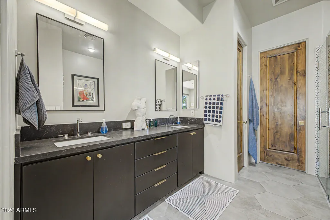
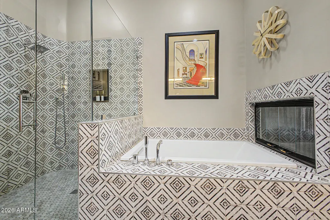
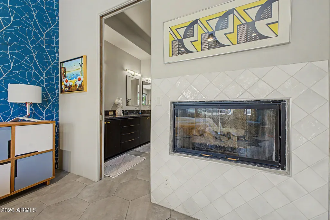
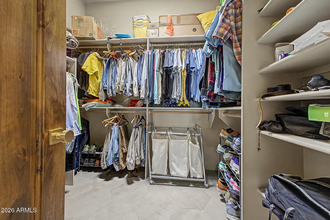
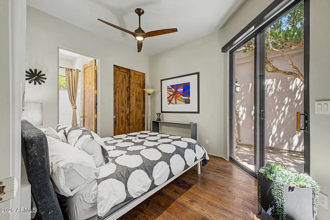
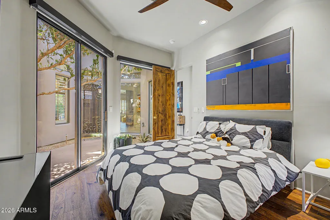
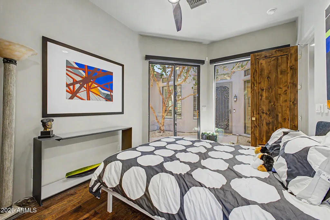
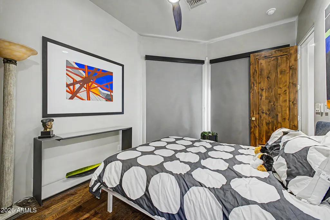
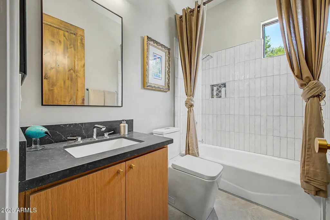
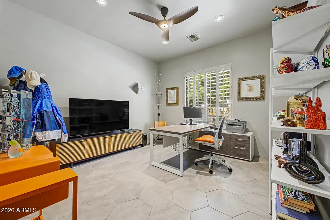
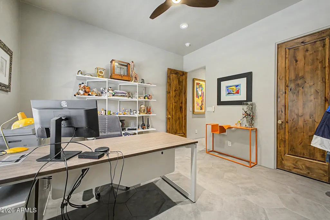
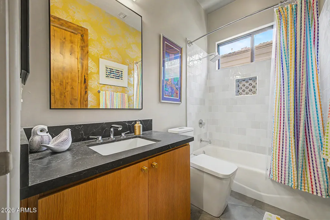
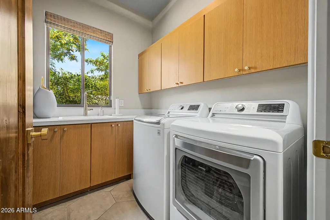
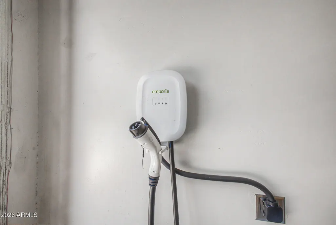
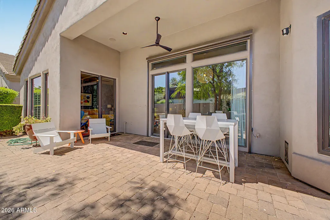
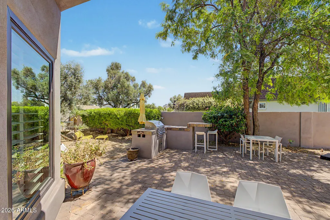
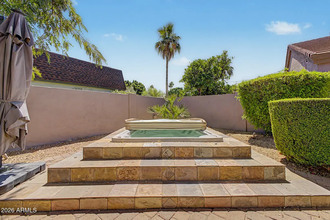
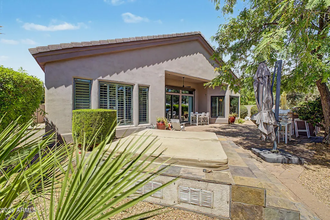
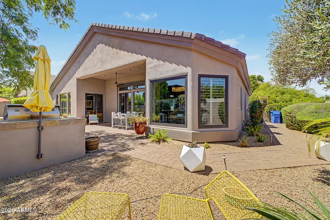
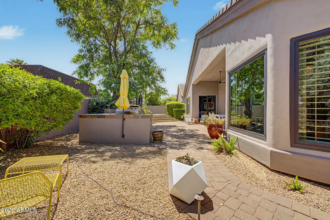
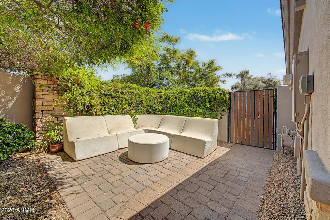
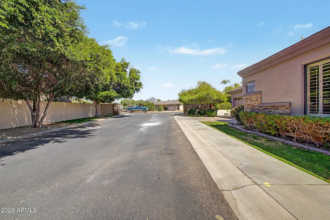
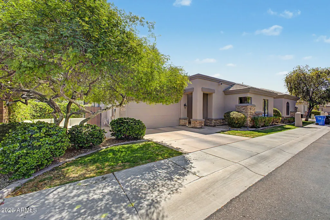
** MAJOR ROOF UPDATE COMPLETED JUNE 2026: New Underlayment Installed Under the Tile Section and Re-Coating of the Foam Section ** APPROXIMATELY 190K OF IMPROVEMENTS -- Ask your Agent for the Improvement List ** Upscale Semi-Custom and Single-Level Home -- Situated on a Quiet Tree-Lined Street within a Private Enclave of 10 Homes, in the Heart of the Biltmore/Camelback Corridor ** The Property provides you with the Best of Both Worlds: Built in 2001 with Modern Construction and Amenities and yet Close to the Many Attractions of Urban Living ** ** Enjoy the Partial View of Camelback Mountain from the Rear Yard, which features a Covered Patio, Built-In Spa, Barbecue with Gas Line and Island ** ** The Primary Bedroom includes a Two-Way Gas Fireplace (for use from the Bedroom or Soaking Tub) and a Sliding Door with Access to the Rear Yard **The Remodeled Primary Bath has a Separate Shower and Soaking Tub, Twin Sinks and Walk-In Closet ** One of the Secondary Bedrooms features a Private Bath and would make a Great Guest Suite ** The Good Sized Third Bedroom has a Walk-In Closet and Could Function as a Home Office or Den, if Desired ** The Remodeled Kitchen features a Complete Appliance Package (including the Refrigerator), Quartz Counter Tops, Pantry, and Refaced Cabinets (The Bay Windows at the Kitchen Dining Area have also been Replaced) ** New Built-In Microwave Oven (just replaced) ** Updated Flooring Throughout ** The Great Room includes a Gas Fireplace and a Wet Bar with a Beverage Refrigerator and Sink ** The property includes Three Motorized Rolling Shades (one each in the Primary Bedroom, Guest Suite, and at the Sliding Door to the Exterior Patio) ** The Garage features an Epoxy Floor Coating, a Soft Water System and an Electric Vehicle Charging Station ** Interior Laundry Room with Sink and Cabinets ** Interior Ceilings that range from 10 to 13 Feet ** Alder Interior Doors add a Rustic Warmth to the Home ** There are Two Safes in the home that will Convey Free-of-Charge ** Plantation Shutters ** Wired for Surround Sound ** Landscape Lighting ** New Landscape Sprinkler System 2025 ** The HOA maintains the Grass in the Front Yard (but the Homeowner is responsible for Tree Trimming) ** Hurry to See this Special Property! **
| Elementary School | Middle School | High School |
|---|---|---|
| Madison Camelview Elementary | Madison Park School Middle School | Camelback High School |
| Price History | |
|---|---|
| 4/30/2026 | Listed $1,100,000 |
| 5/4/2026 | 3$1,075,000 |
| 5/16/2026 | 2$1,060,000 |
| 5/28/2026 | 2$1,045,000 |
| 7/9/2026 | 5$995,000 |
| 9/7/2026 | 4$965,000 |
General Features
| Sewer | Public Sewer |
|---|---|
| Heating | Natural Gas |
| Cooling | Central Air,Ceiling Fan(s) |
| Utilities | SRP |
| Possession | Close Of Escrow |
| Roof | Tile |
| HOA Fee | 1120.0 |
| Garage Spaces | 2.0 |
| Association Fee Includes | Maintenance Grounds,Front Yard Maint |
| Architectural Style | Santa Barbara/Tuscan |
| Construction Materials | Stucco,Wood Frame,Painted |
| Year Built | 2001 |
| View | Mountain(s) |
| Township | 2N |
| Property Subtype | Single Family Residence |
| Tax Year | 2025 |
| Ownership | Fee Simple |
| Assoc Fee Paid Per | Quarterly |
| County | Maricopa |
| New Construction | No |
| Property Type | Residential |
| HOA | Yes |
| Attached Garage | No |
| Subdivision Name | 31ST PLACE |
| Special Listing Conditions | N/A |
| Status | Active |
| Directions | ** South on 32nd Street ** West on Coolidge Street (2 Blocks South of Camelback Road) ** South on 31st Street (The Property is the First One on the Left) ** |
| High School | Camelback High School |
| City | Phoenix |
| Disclosures | Agency Discl Req,Seller Discl Avail |
| Association Name | Thirty First Place |
| High School District | Phoenix Union High School District |
| Open Parking Spaces | 0.0 |
| Lot Size Units | Square Feet |
| Lot Size Square Feet | 6731.0 |
| Carport Spaces | 0.0 |
| Carport Y/N | No |
| Spa Features | Heated,Private |
| Elementary School | Madison Camelview Elementary |
| Property Attached Y/N | No |
| Land Lease Y/N | No |
| Tax Annual Amount | 6378.0 |
| Home Warranty Y/N | No |
| Middle/Junior High School | Madison Park School |
| Lease Renewal Y/N | No |
| Lease Considered Y/N | No |
| Rent Control Y/N | No |
| Builder Name | Unknown |
| Standard Status | Active |
| Occupancy Type | Owner |
| Elementary School District | Madison Elementary District |
| Tax Lot | 1 |
| MobileHomeRemainsYN | No |
| New Financing: Conventional | True |
| Senior Community | No |
| Ttl Monthly Fee Equiv | 373.33 |
| New Financing Cash | True |
Interior Features
| Interior Amenities | Quartz Countertops,High Speed Internet,Double Vanity,Eat-in Kitchen,Breakfast Bar,9+ Flat Ceilings,Wet Bar,Pantry,Full Bth Master Bdrm,Separate Shwr & Tub,Tub with Jets |
|---|---|
| Flooring | Tile |
| Fireplace Features | Two Way Fireplace,Family Room,Master Bedroom,Gas |
| Total Stories | 1 |
| Air Conditioning Y/N | Yes |
| Heating Y/N | Yes |
| Window Features | Mechanical Sun Shds |
| Fireplace Y/N | Yes |
| Laundry Features | Inside |
| Total Bedrooms | 3 |
| LivingAreaSource | Assessor |
| Total Baths | 3 |
| Bedrooms Possible | 3 |
| Other_sp_Rooms_co_Great_sp_Room | True |
| Built-in Microwave | True |
| Pantry | True |
| Reverse Osmosis | True |
Exterior Features
| Exterior Amenities | Private Yard,Built-in Barbecue |
|---|---|
| Fencing | Back Yard,Block |
| Parking Features | Attached Garage,Garage Door Opener,Direct Access,Electric Vehicle Charging Station(s) |
| Lot Features | Borders Common Area,East/West Exposure,Sprinklers In Rear,Sprinklers In Front,Corner Lot,Gravel/Stone Front,Gravel/Stone Back,Grass Front,Auto Timer H2O Front,Auto Timer H2O Back |
| Water Source | Public |
| Lot Size Area | 6731.0 |
| Spa | Yes |
| Lot Size Acres | 0.15 |
| Road Surface Type | Paved |
| Lot Size Source | Assessor |
| Waterfront Y/N | No |
| Covered Spaces | 2.0 |
| Crops Included Y/N | No |
| Horse Y/N | No |
| Irrigation Water Rights Y/N | No |
Amenities
- Foreclosure
- Views
- Short Sale
- New Construction
- Adult 55+
- Lease To Own
- No HOA Fees
- Furnished
- Primary On Main
- Air Conditioning
- Seller Finance
- Green
- Fixer Upper
- Horse
- Golf
- Fireplace
- Deck
- Garage
- Basement
- Pool
Property vs Single Family Average in 85016
Price
Taxes
Year Built
Visits
 © 2026 Arizona Regional Multiple Listing Service, Inc. All rights reserved. All information should be verified by the recipient and none is guaranteed as accurate by ARMLS. Information deemed to be reliable but not guaranteed. Listing broker has attempted to offer accurate data, but buyers are advised to confirm all items. Only IDX residential listings are displayed on this site. The information being provided is for consumers' personal, non-commercial use and may not be used for any purpose
 All information deemed reliable, but not guaranteed.Listing data provided & copyrighted © by (PAAR) Prescott Area Association of REALTORS®
 The information being provided by Western Arizona Realtor Data Exchange is for the consumer's personal, non-commercial use and may not be used for any purpose other than to identify prospective properties consumer may be interested in purchasing. Any information relating to real estate for sale referenced on this web site comes from the Internet Data Exchange (IDX) program of the Western Arizona Realtor Data Exchange. Realty ONE Group Mountain Desert - Phoenix is not a Multiple Listing Service (MLS),
