
Views


Address
15724 E Bonanza Trail, Dewey, AZ
Price
$ 739,000
Property Attributes
- MLS#7025725
- TypeSingle Family
- Listing Status Active
- CountyYAVAPAI
- CityDewey
- AreaThe Estates at Cherry Ridge
- NeighborhoodTHE ESTATES AT CHERRY RIDGE
- Zip86327
- StyleRanch
- Year Built2017
- Taxes$ 2363
- Price$ 739,000
- Bedrooms3
- Full Bathrooms2
- Half Bathrooms0
- Sqr Footage1847
- Lot Size2.01 Acres
Data Source:
Arizona Regional MLS (ARMLSN)
Property Description
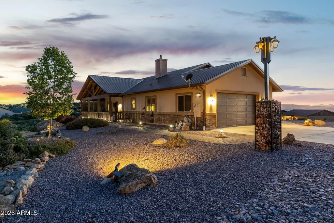
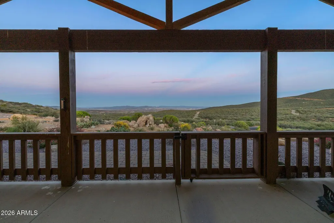
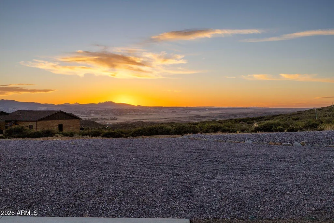
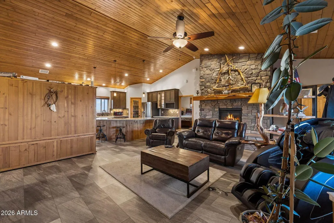
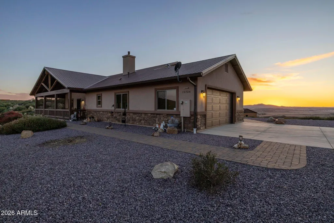
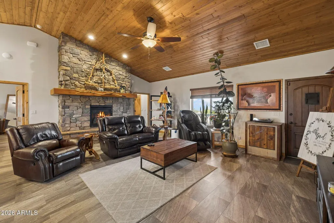
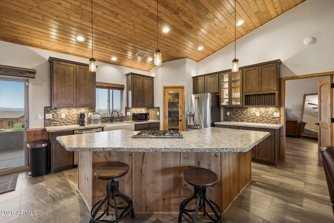
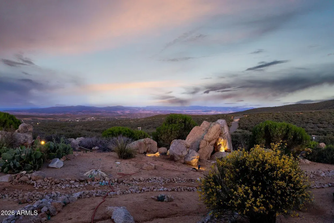
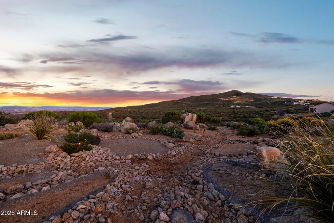
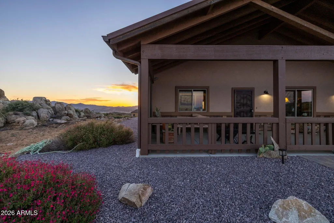
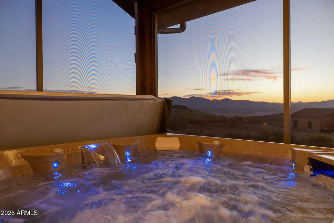
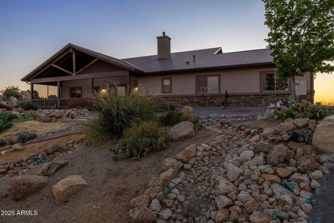
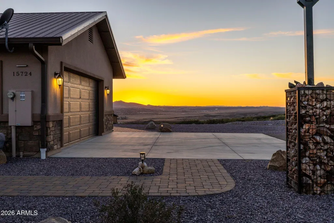
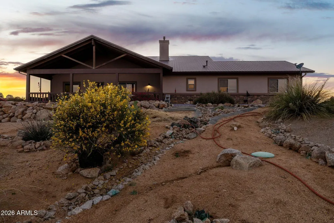
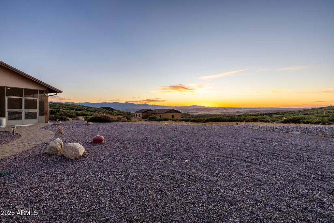
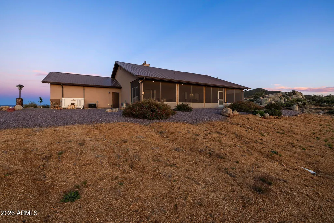
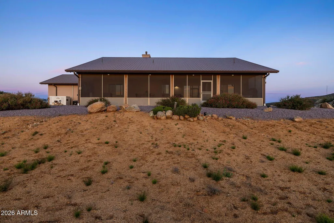
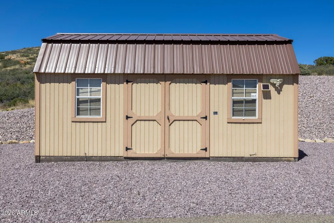
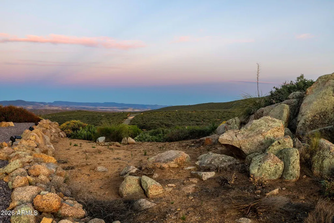
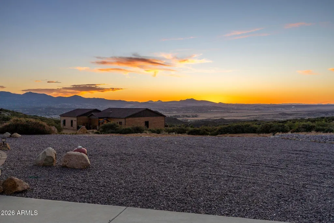
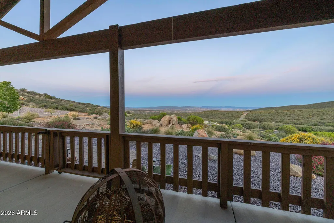
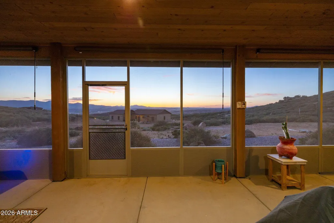
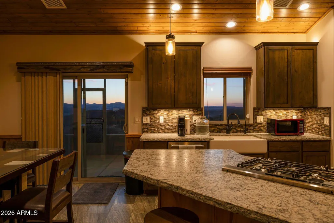
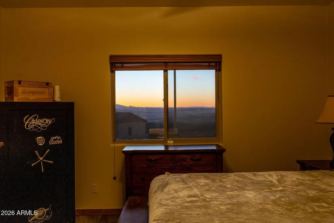
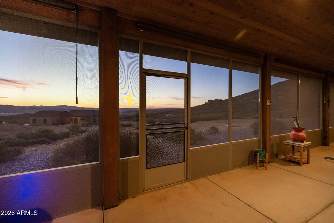
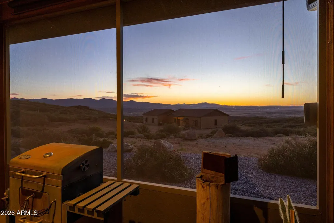
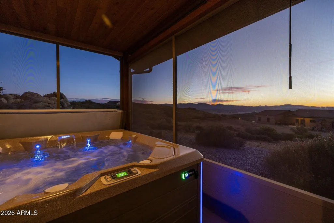
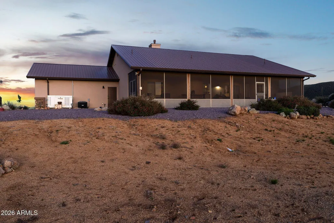
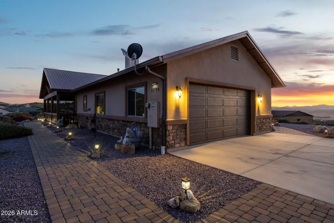
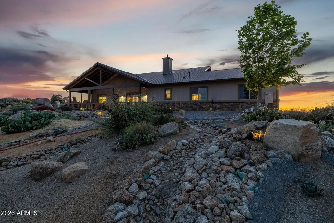
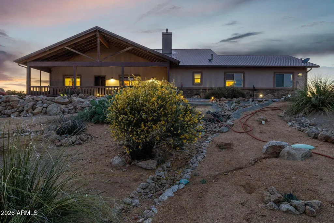
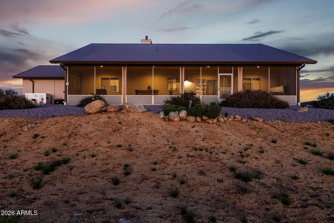
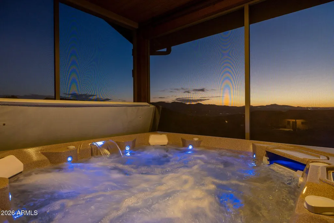
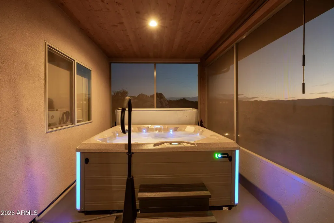
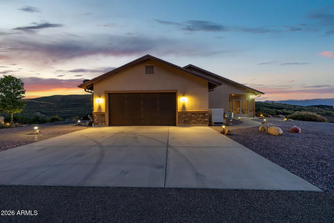
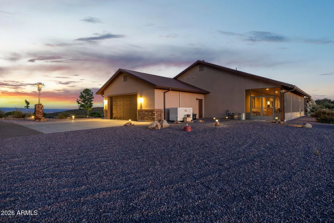
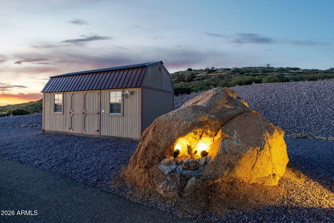
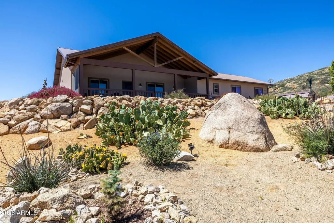
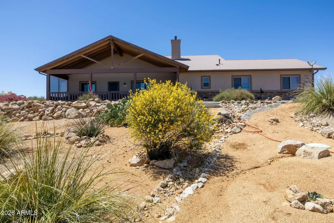
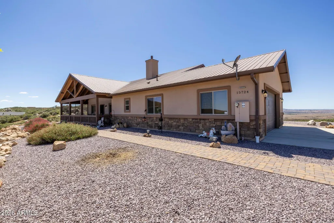
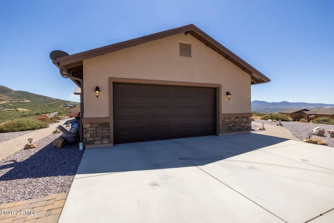
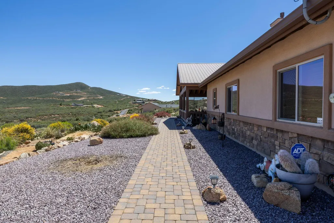
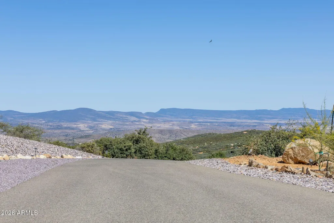
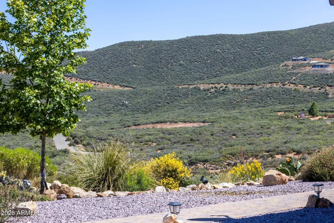
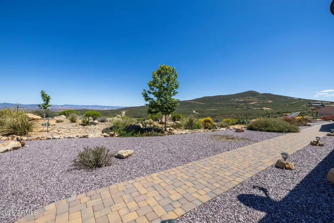
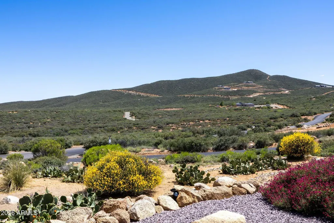
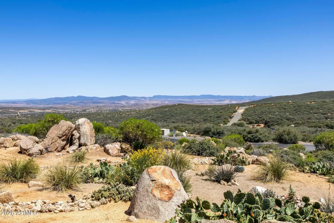
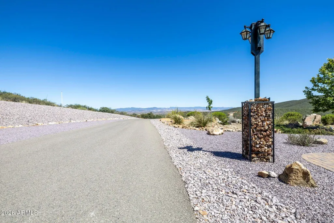
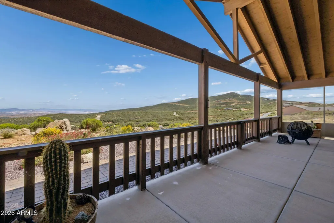
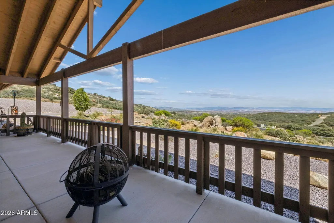
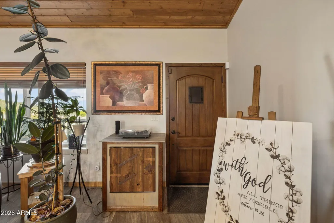
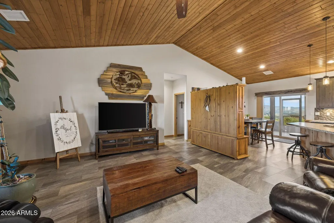
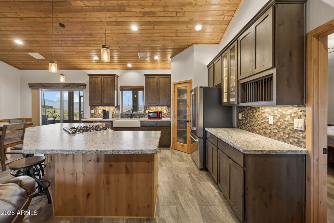
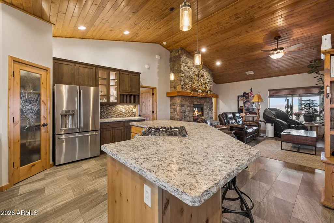
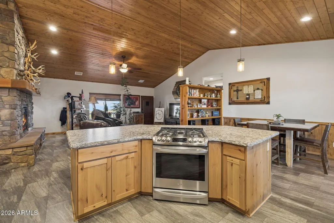
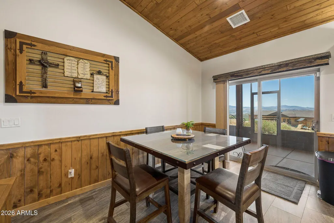
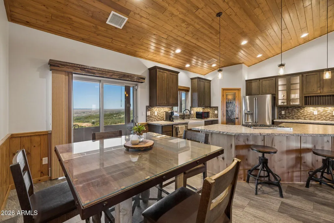
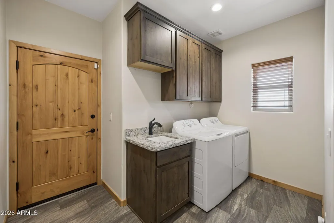
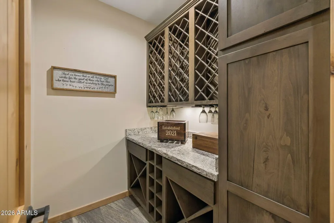
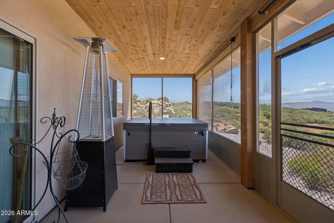
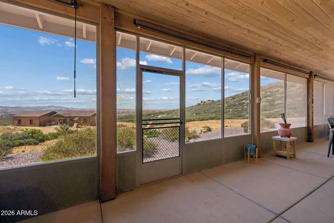
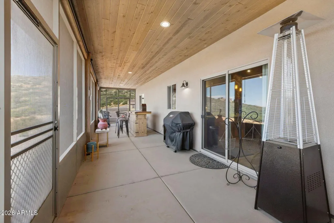
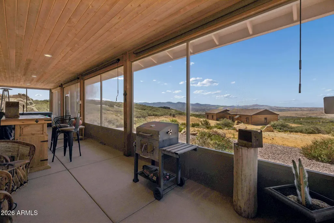
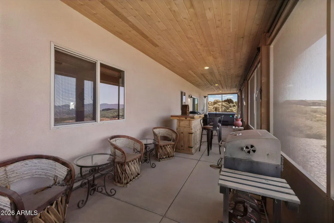
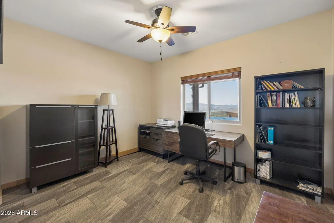
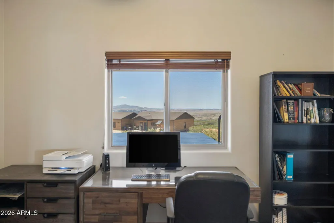
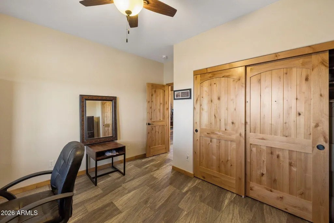
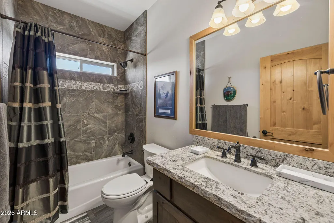
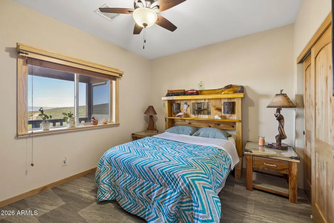
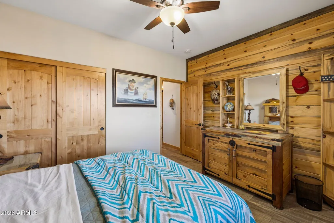
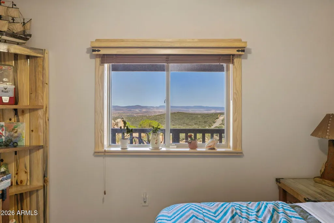
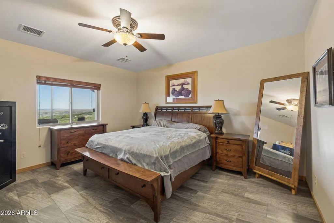
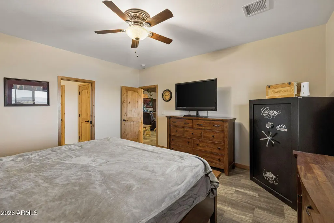
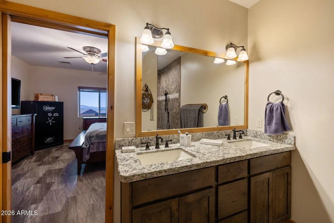
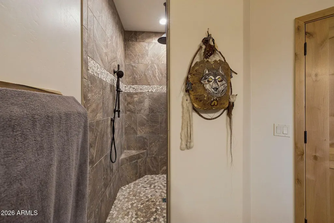
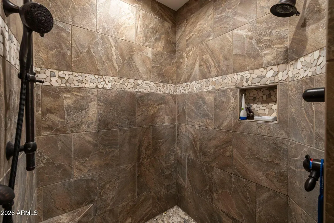
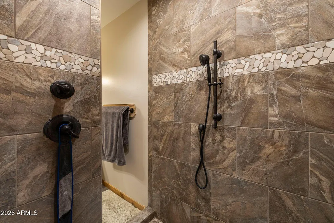
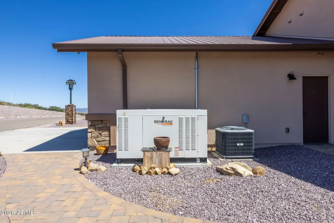
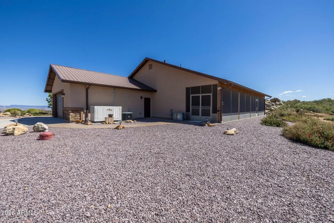
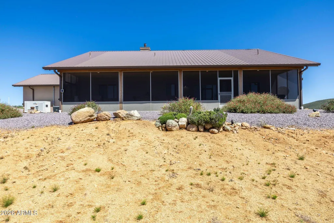
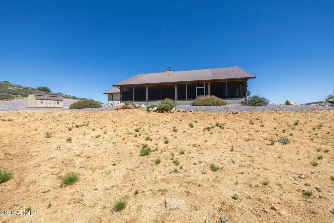
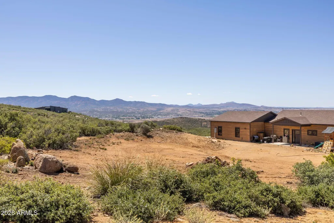
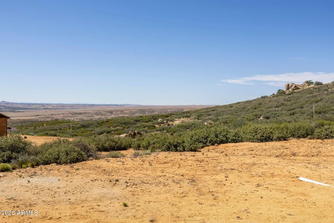
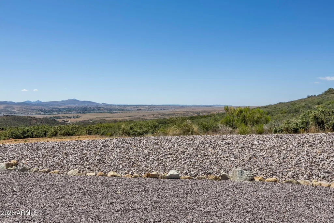
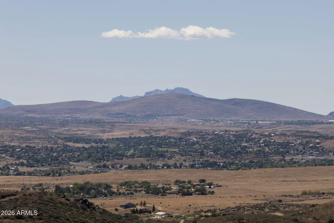
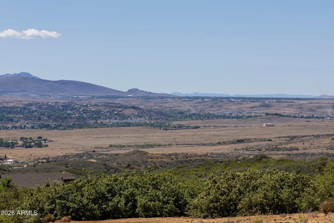
Cherry Hills Estates is where you will find this beautiful 3 bedroom, 2 bathroom 1847 sq ft single level home with Generac propane powered backup generator for those just in case, once in a while power outages. The home sits on 2.005 acres of gentle sloping topography with 270 degree views for miles and miles. To the east from your front covered patio, you will enjoy those gorgeous sunrises with your morning cup of coffee. And then when the work day is done, go out to your fully screened in back patio, that is the full width of your house, and enjoy the western evening sunsets while sitting and relaxing or soaking in the included barely used hot tub. There is still plenty of room out there to entertain friends and family and just enjoy the peace and quiet that this home offers. The open main living area of this home features vaulted ceilings, large floor to ceiling gas fireplace with flagstone hearth and custom mantle, tongue and groove wood ceilings with recessed lighting and an open great room/kitchen design. Kitchen features include a large island, under and above cabinet lighting, upgraded countertops, hanging pendant lighting over island, knotty Alder cabinetry with glass fronts, soft close drawers and doors, stainless steel appliances, Kohler farmhouse style sink and a view that is stunning. The master suite is spacious with a great view and a bathroom with raised height double sinks, 3 head snail shower with floor to ceiling tile, walk in closet and a private water closet. The 2 other bedrooms each feature stunning views with one facing east and one west. Second bathroom has floor to ceiling tile in the tub/shower. There is an additional room off of the great room that was plumbed as a powder room with sink and toilet, but has been converted to a wine room. The laundry room with utility sink and cabinet storage is right in from the oversized 2.5 car garage with storage area to the side. There also is a 10' by 20' storage shed for additional storage and maybe a workshop. The large lot is expertly landscaped with natural native cacti, rock borders, boulder outcroppings, landscape lighting and enough vegitation to not even be able to see the house from the road. Very private. Home also features a blacktop driveway right to the concrete garage parking pad area with the room and power hookup for that RV. Paver walkways both front and back complete the beautiful exterior of this one of a kind home. Put this home on the top of your list to see today, but the best time to see it for the full experience is right at sunset.
| Elementary School | Middle School | High School |
|---|---|---|
| Humboldt Elementary School | Bradshaw Mountain Middle School | Bradshaw Mountain High School |
| Price History | |
|---|---|
| 5/8/2026 | Listed $749,000 |
| 6/10/2026 | 2$739,000 |
General Features
| Sewer | Septic in & Cnctd,Septic Tank |
|---|---|
| Heating | Heat Pump |
| Cooling | Heat Pump,Central Air,Ceiling Fan(s) |
| Utilities | Butane/Propane |
| Possession | Close Of Escrow |
| Roof | Metal |
| HOA Fee | 648.0 |
| Garage Spaces | 2.0 |
| Association Fee Includes | Street Maint |
| Architectural Style | Ranch |
| Security Features | Security System Leased |
| Construction Materials | Stucco,Wood Frame,Stone |
| Year Built | 2017 |
| View | Desert,Panoramic,Red Rocks/Boulders,Trees/Woods,City Lights,Mountain(s) |
| Township | 13 |
| Property Subtype | Single Family Residence |
| Tax Year | 2025 |
| Ownership | Fee Simple |
| Assoc Fee Paid Per | Annually |
| County | Yavapai |
| New Construction | No |
| Property Type | Residential |
| HOA | Yes |
| Attached Garage | No |
| Subdivision Name | THE ESTATES AT CHERRY RIDGE |
| Green Water Conservation | Recirculation Pump |
| Other Structures | Shed(s) |
| Special Listing Conditions | N/A |
| Status | Active |
| Directions | Head East on 69 from intersection of 169 and 69,right on Dewey Overlook Way and follow around to property on the left |
| High School | Bradshaw Mountain High School |
| City | Dewey |
| Disclosures | Agency Discl Req,Seller Discl Avail |
| Association Name | Estates at Cherry Ri |
| High School District | Humboldt Unified District |
| Open Parking Spaces | 4.0 |
| Lot Size Units | Square Feet |
| Lot Size Square Feet | 87338.0 |
| Carport Spaces | 0.0 |
| Carport Y/N | No |
| Spa Features | Above Ground,Heated,Private |
| Elementary School | Humboldt Elementary School |
| Property Attached Y/N | No |
| Land Lease Y/N | No |
| Tax Annual Amount | 2363.0 |
| Home Warranty Y/N | No |
| Middle/Junior High School | Bradshaw Mountain Middle School |
| Lease Renewal Y/N | No |
| Lease Considered Y/N | No |
| Rent Control Y/N | No |
| Builder Name | GSA Custom Homes |
| Standard Status | Active |
| Occupancy Type | Owner |
| Elementary School District | Humboldt Unified District |
| Tax Lot | 7 |
| MobileHomeRemainsYN | No |
| New Financing: Conventional | True |
| Senior Community | No |
| New Financing: FHA | True |
| Ttl Monthly Fee Equiv | 54.0 |
| New Financing Cash | True |
| New Financing: VA | True |
Interior Features
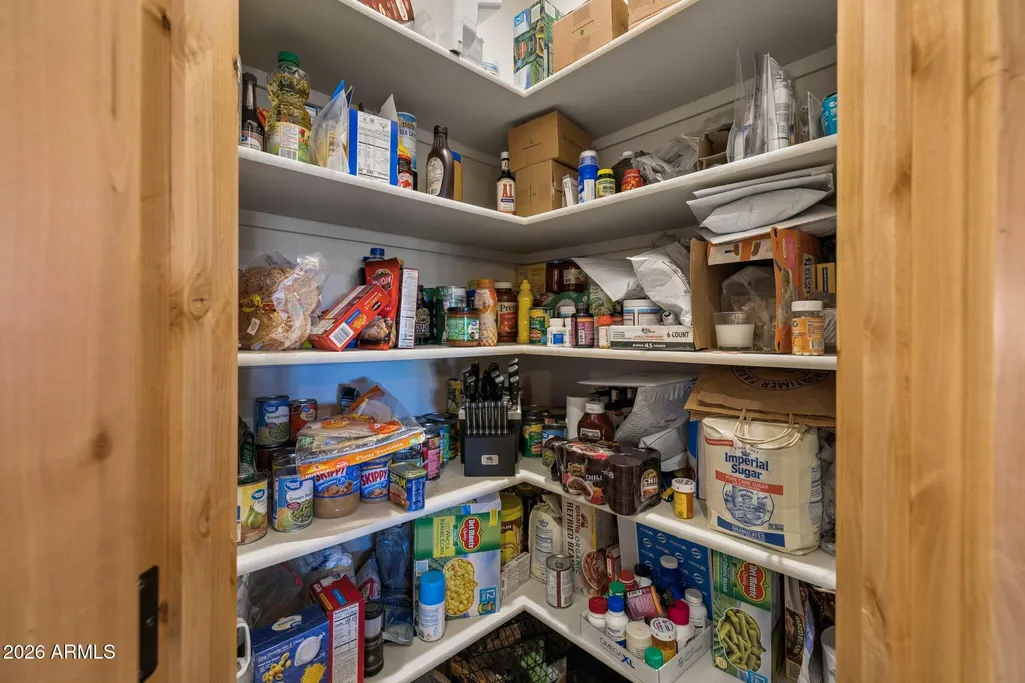
| Interior Amenities | Walk-in Pantry,Granite Counters,Double Vanity,Eat-in Kitchen,Breakfast Bar,9+ Flat Ceilings,No Interior Steps,Vaulted Ceiling(s),Kitchen Island,3/4 Bath Master Bdrm |
|---|---|
| Flooring | Laminate,Tile |
| Fireplace Features | Family Room,Gas |
| Total Stories | 1 |
| Air Conditioning Y/N | Yes |
| Heating Y/N | Yes |
| Window Features | Screens,Dual Pane,Vinyl Frame |
| Fireplace Y/N | Yes |
| Laundry Features | Inside |
| Total Bedrooms | 3 |
| LivingAreaSource | Assessor |
| Total Baths | 2 |
| Bedrooms Possible | 3 |
| Other_sp_Rooms_co_Great_sp_Room | True |
| Kitchen Island | True |
| Walk-in Pantry | True |
Exterior Features
| Exterior Amenities | Rain Gutters,Other,Screened in Patio(s),Storage |
|---|---|
| Fencing | None |
| Parking Features | Attached Garage,RV Access/Parking,Garage Door Opener,Separate Strge Area |
| Lot Features | Rural,East/West Exposure,Sprinklers In Front,Desert Back,Desert Front |
| Water Source | Private Well |
| Lot Size Area | 87338.0 |
| Spa | Yes |
| Lot Size Acres | 2.01 |
| Road Surface Type | Asphalt |
| Lot Size Source | Assessor |
| Waterfront Y/N | No |
| Covered Spaces | 2.0 |
| Crops Included Y/N | No |
| Road Responsibility | Private Maintained Road |
| Horse Y/N | No |
| Irrigation Water Rights Y/N | No |
Amenities
- Foreclosure
- Views
- Short Sale
- New Construction
- Adult 55+
- Lease To Own
- No HOA Fees
- Furnished
- Primary On Main
- Air Conditioning
- Seller Finance
- Green
- Fixer Upper
- Horse
- Golf
- Fireplace
- Deck
- Garage
- Basement
- Pool
Property vs Single Family Average in 86327
Price
Taxes
Year Built
Visits
 © 2026 Arizona Regional Multiple Listing Service, Inc. All rights reserved. All information should be verified by the recipient and none is guaranteed as accurate by ARMLS. Information deemed to be reliable but not guaranteed. Listing broker has attempted to offer accurate data, but buyers are advised to confirm all items. Only IDX residential listings are displayed on this site. The information being provided is for consumers' personal, non-commercial use and may not be used for any purpose
 All information deemed reliable, but not guaranteed.Listing data provided & copyrighted © by (PAAR) Prescott Area Association of REALTORS®
 The information being provided by Western Arizona Realtor Data Exchange is for the consumer's personal, non-commercial use and may not be used for any purpose other than to identify prospective properties consumer may be interested in purchasing. Any information relating to real estate for sale referenced on this web site comes from the Internet Data Exchange (IDX) program of the Western Arizona Realtor Data Exchange. Realty ONE Group Mountain Desert - Phoenix is not a Multiple Listing Service (MLS),
