
Views
Address
3009 Starlight Drive, Happy Jack, AZ
Price
$ 574,900
Property Attributes
- MLS#7032452
- TypeSingle Family
- Listing Status Active
- CountyCOCONINO
- CityHappy Jack
- NeighborhoodSTARLIGHT PINES 2 PHASE 2
- Zip86024
- StyleCabin
- Year Built2006
- Taxes$ 2377
- Price$ 574,900
- Bedrooms3
- Full Bathrooms2
- Half Bathrooms0
- Sqr Footage1554
- Lot Size1.04 Acres
Data Source:
Arizona Regional MLS (ARMLSN)
Property Description
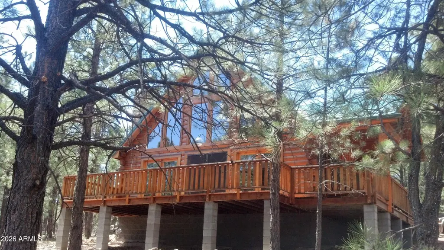
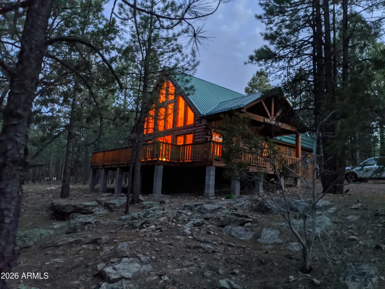
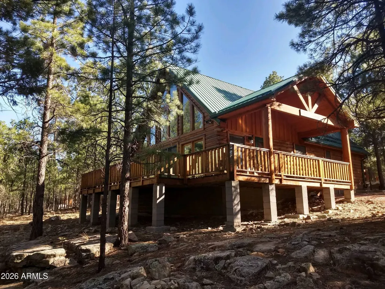
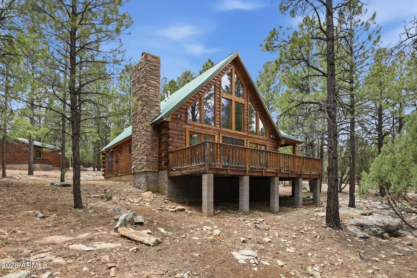
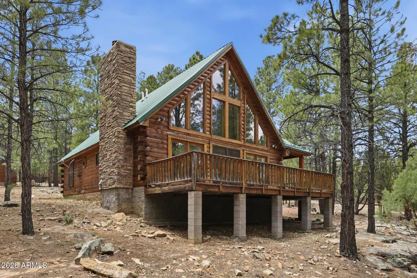
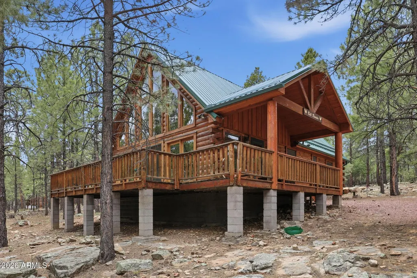
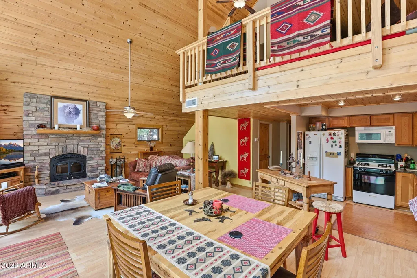
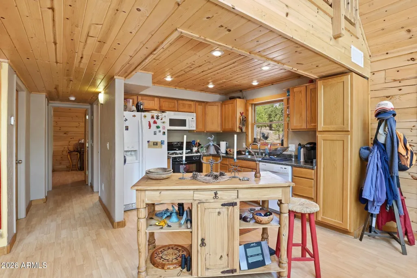
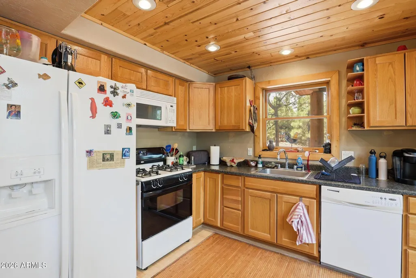
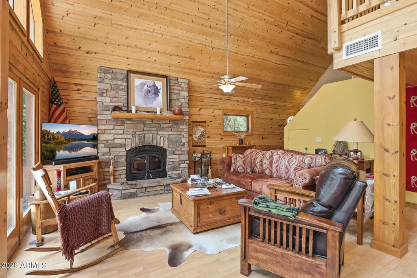
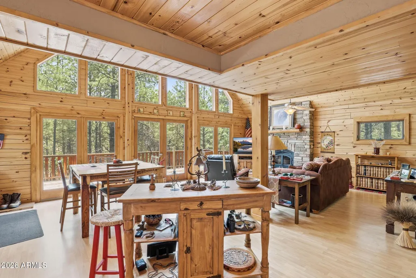
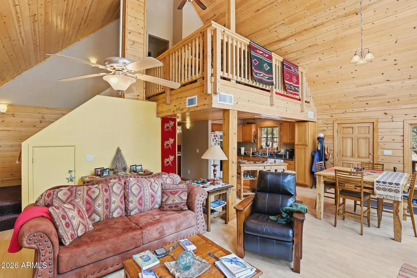
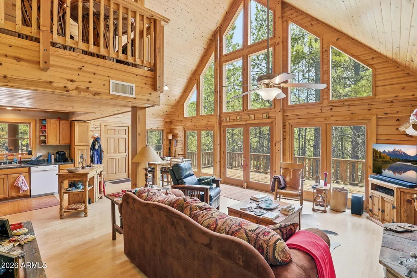
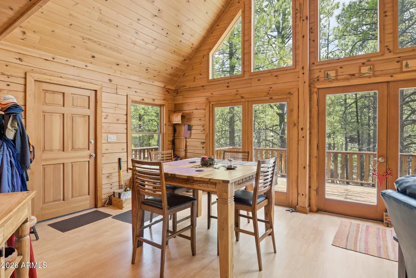
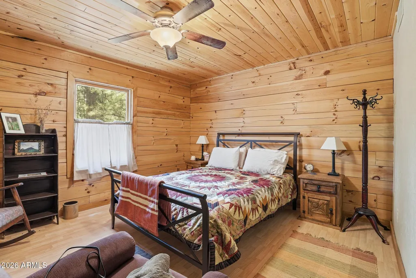
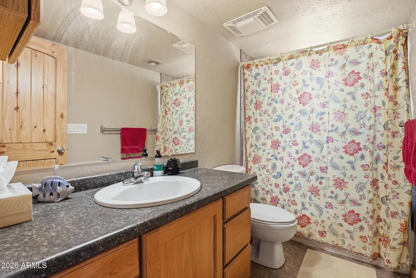
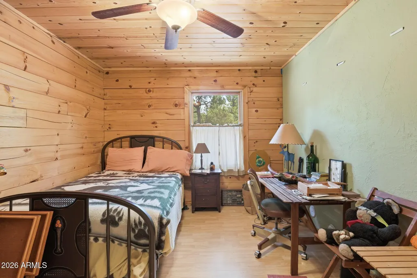
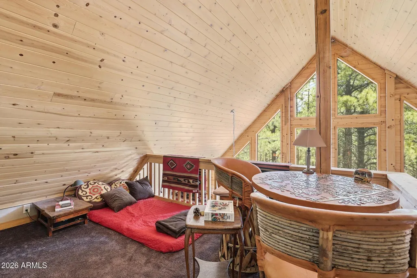
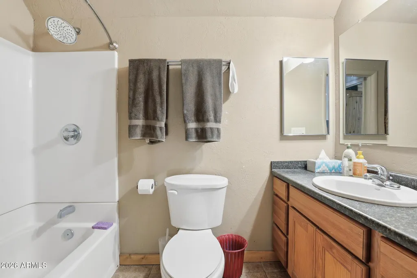
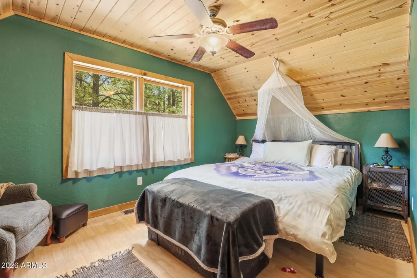
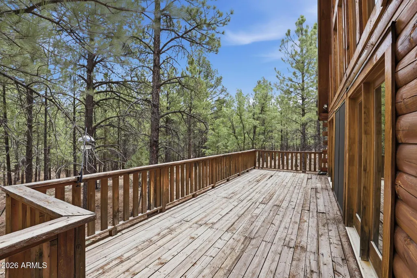
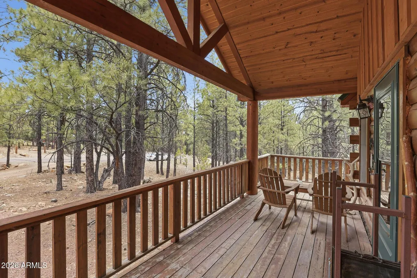
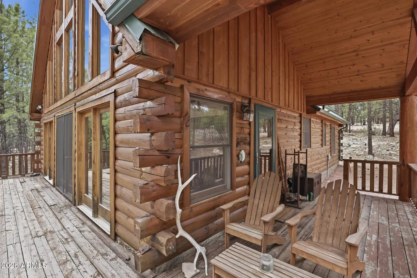
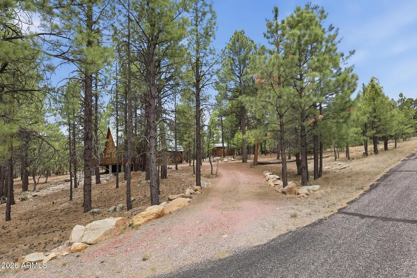
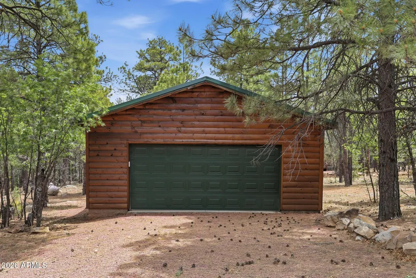
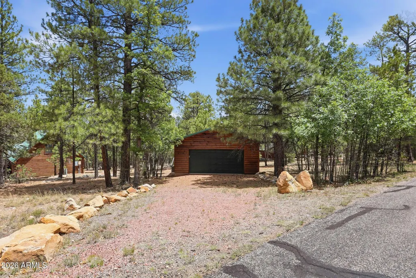
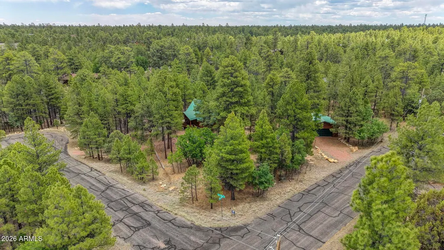
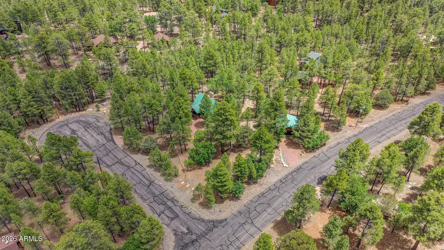
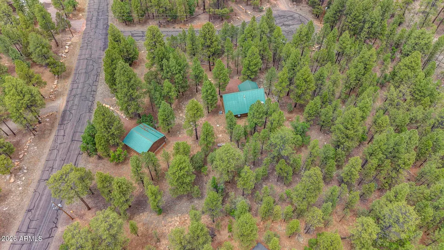
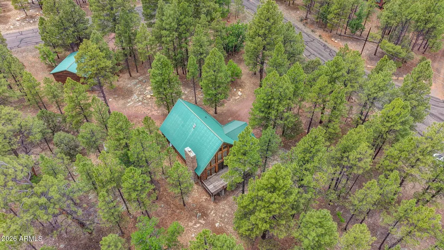
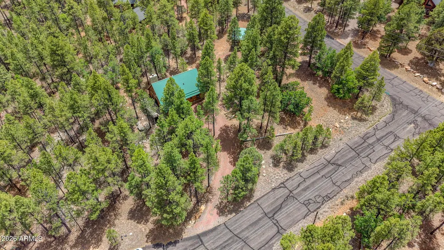
Escape to the cool mountain air of Happy Jack w/this stunning 3 bed, 2-bath cabin set in towering Ponderosa pines. Situated on a corner lot, this mountain retreat offers breathtaking forest views, peaceful privacy, & the perfect blend of rustic charm & modern comfort. Inside, you'll love the open-concept floor plan featuring vaulted ceilings, abundant natural light, and a spacious great room designed for gathering with family and friends. The inviting loft adds flexible living space ideal for a game room, office, or an additional sleeping area. The kitchen flows seamlessly into the dining and living areas, creating the ultimate cabin lifestyle. Step outside to enjoy cool mountain evenings, star-filled skies, & serene views from your deck. The 2-car garage has room for vehicles & toys!
| Price History | |
|---|---|
| 6/3/2026 | Listed $574,900 |
General Features
| Sewer | Septic in & Cnctd |
|---|---|
| Heating | Heat Pump,Other |
| Cooling | Heat Pump,Ceiling Fan(s) |
| Utilities | Natural Gas Connected |
| Possession | Close Of Escrow |
| Roof | Metal |
| HOA Fee | 350.0 |
| Garage Spaces | 2.0 |
| Association Fee Includes | Maintenance Grounds,Other (See Remarks),Street Maint |
| Architectural Style | Cabin |
| Construction Materials | Wood Siding,Wood Frame |
| Year Built | 2006 |
| View | Trees/Woods |
| Township | 15N |
| Property Subtype | Single Family Residence |
| Tax Year | 2025 |
| Ownership | Fee Simple |
| Assoc Fee Paid Per | Annually |
| County | Coconino |
| New Construction | No |
| Property Type | Residential |
| HOA | Yes |
| Attached Garage | No |
| Subdivision Name | STARLIGHT PINES 2 PHASE 2 |
| Special Listing Conditions | N/A |
| Status | Active |
| Directions | West on Starlight Drive,follow around to Star Shine. Home is on NE Corner of Starlight & Star Shine. |
| City | Happy Jack |
| Disclosures | Agency Discl Req,Seller Discl Avail |
| Association Name | Starlight Pines HOA |
| High School District | Flagstaff Unified District |
| Open Parking Spaces | 0.0 |
| Lot Size Units | Square Feet |
| Lot Size Square Feet | 45347.0 |
| Carport Spaces | 0.0 |
| Carport Y/N | No |
| Spa Features | None |
| Elementary School | Other |
| Property Attached Y/N | No |
| Land Lease Y/N | No |
| Tax Annual Amount | 2377.0 |
| Home Warranty Y/N | No |
| Middle/Junior High School | Other |
| Lease Renewal Y/N | No |
| Lease Considered Y/N | No |
| Rent Control Y/N | No |
| Builder Name | Unknown |
| Standard Status | Active |
| Occupancy Type | Owner |
| Elementary School District | Chevelon Butte Elementary School District |
| Tax Lot | 204 |
| MobileHomeRemainsYN | No |
| New Financing: Conventional | True |
| Senior Community | No |
| New Financing: FHA | True |
| Ttl Monthly Fee Equiv | 29.17 |
| New Financing Cash | True |
Interior Features
| Interior Amenities | Upstairs,Furnished(See Rmrks),Vaulted Ceiling(s),Pantry,Full Bth Master Bdrm,Laminate Counters |
|---|---|
| Flooring | Vinyl |
| Fireplace Features | Wood Burning,Insert |
| Total Stories | 2 |
| Air Conditioning Y/N | Yes |
| Heating Y/N | Yes |
| Window Features | Screens,Dual Pane |
| Fireplace Y/N | Yes |
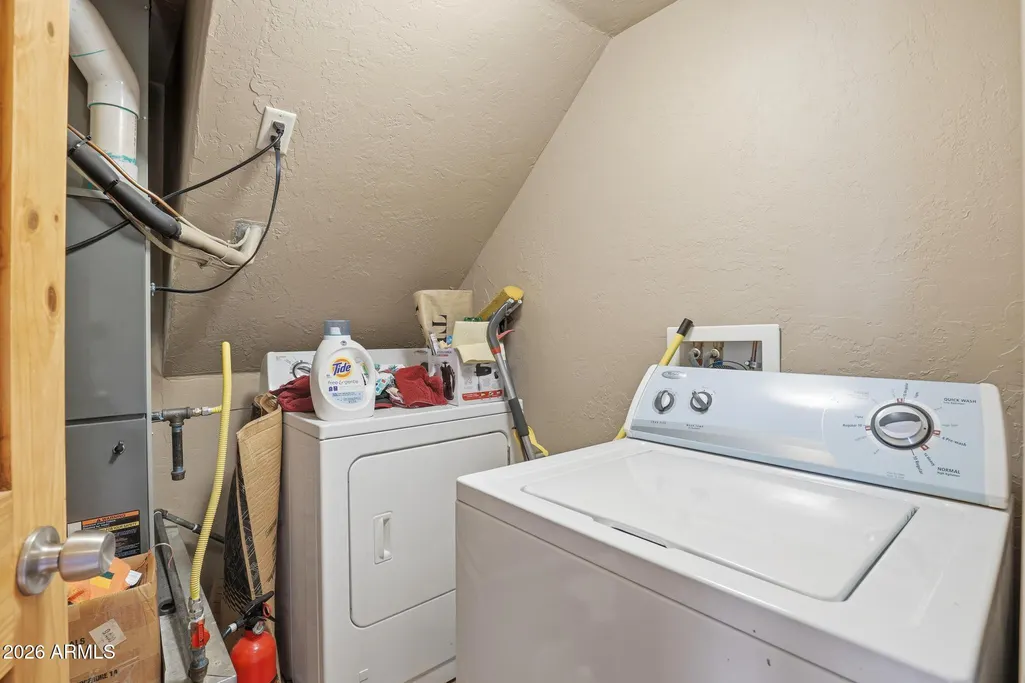
| Laundry Features | Inside |
| Total Bedrooms | 3 |
| LivingAreaSource | Assessor |
| Total Baths | 2 |
| Bedrooms Possible | 4 |
| Other_sp_Rooms_co_Loft | True |
| Built-in Microwave | True |
| Laminate Counters | True |
| Pantry | True |
Exterior Features
| Fencing | None |
|---|---|
| Parking Features | Detached Garage,Garage Door Opener |
| Lot Features | None,Borders Preserve/Public Land,Corner Lot,Cul-De-Sac |
| Water Source | Pvt Water Company |
| Lot Size Area | 45347.0 |
| Spa | No |
| Lot Size Acres | 1.04 |
| Road Surface Type | Asphalt |
| Lot Size Source | Assessor |
| Waterfront Y/N | No |
| Covered Spaces | 2.0 |
| Crops Included Y/N | No |
| Horse Y/N | No |
| Irrigation Water Rights Y/N | No |
Amenities
- Foreclosure
- Views
- Short Sale
- New Construction
- Adult 55+
- Lease To Own
- No HOA Fees
- Furnished
- Primary On Main
- Air Conditioning
- Seller Finance
- Green
- Fixer Upper
- Horse
- Golf
- Fireplace
- Deck
- Garage
- Basement
- Pool
Property vs Single Family Average in 86024
Price
Taxes
Year Built
Visits
 © 2026 Arizona Regional Multiple Listing Service, Inc. All rights reserved. All information should be verified by the recipient and none is guaranteed as accurate by ARMLS. Information deemed to be reliable but not guaranteed. Listing broker has attempted to offer accurate data, but buyers are advised to confirm all items. Only IDX residential listings are displayed on this site. The information being provided is for consumers' personal, non-commercial use and may not be used for any purpose
 All information deemed reliable, but not guaranteed.Listing data provided & copyrighted © by (PAAR) Prescott Area Association of REALTORS®
 The information being provided by Western Arizona Realtor Data Exchange is for the consumer's personal, non-commercial use and may not be used for any purpose other than to identify prospective properties consumer may be interested in purchasing. Any information relating to real estate for sale referenced on this web site comes from the Internet Data Exchange (IDX) program of the Western Arizona Realtor Data Exchange. Realty ONE Group Mountain Desert - Phoenix is not a Multiple Listing Service (MLS),
