
Address
1214 W Highland Avenue, Phoenix, AZ
Price
$ 625,000
Property Attributes
- MLS#7036958
- TypeSingle Family
- Listing Status Active
- CountyMARICOPA
- CityPhoenix
- AreaENCANTO
- NeighborhoodCOX ESTATES
- Zip85013
- StyleRanch
- Year Built1956
- Taxes$ 2293
- Price$ 625,000
- Bedrooms4
- Full Bathrooms3
- Half Bathrooms0
- Sqr Footage2100
- Lot Size0.16 Acres
Data Source:
Arizona Regional MLS (ARMLSN)
Property Description
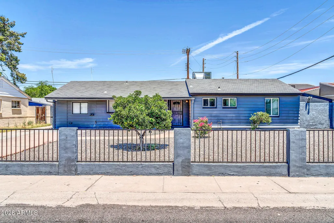
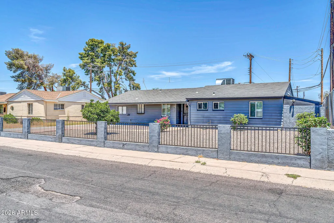
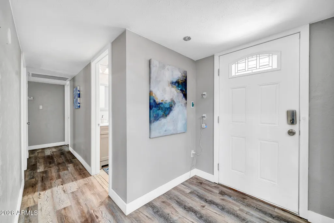
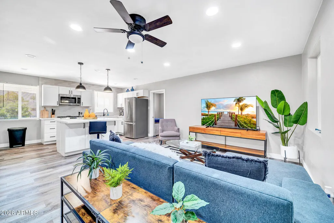
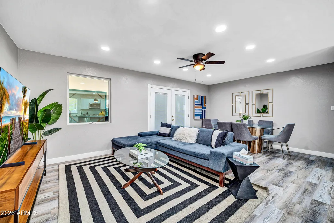
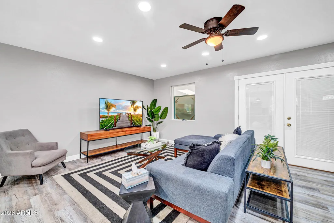
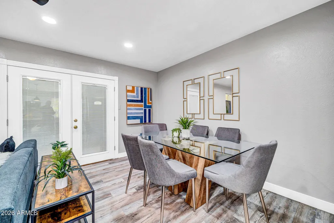
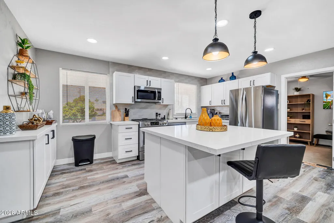
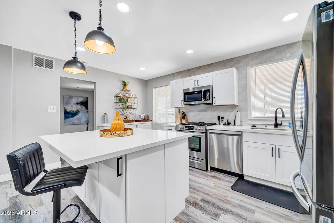
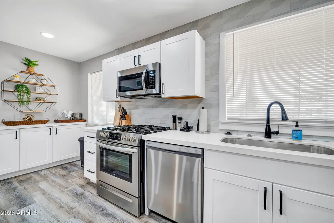
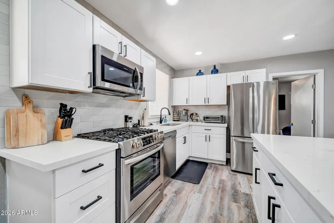
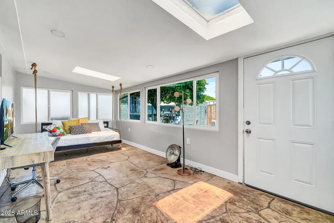
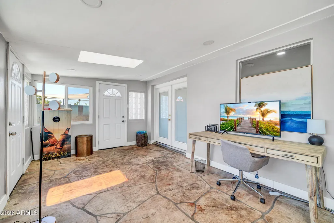
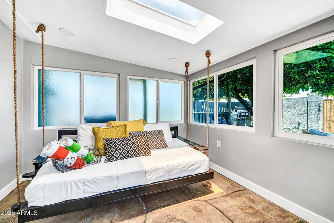
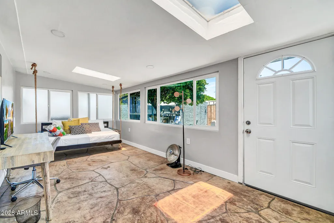
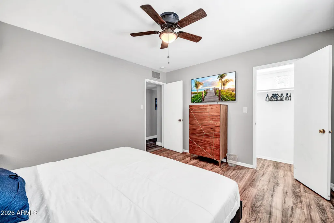
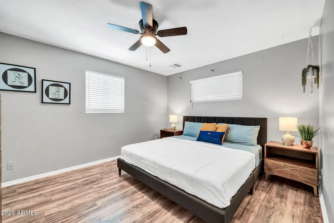
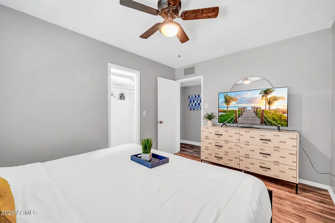
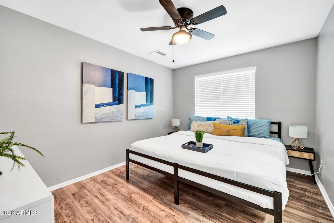
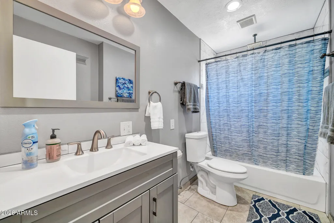
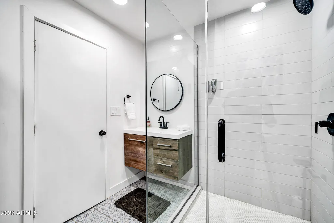
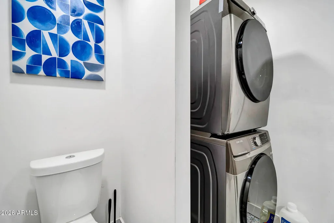
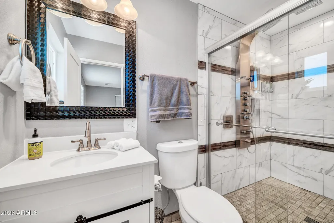
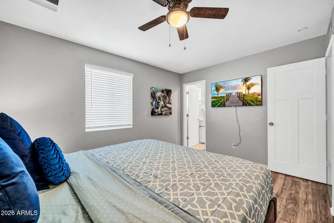
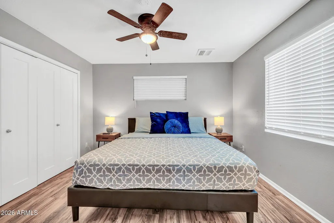
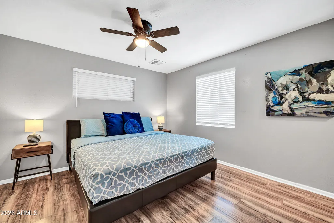
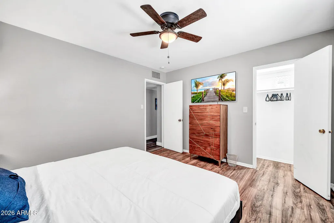
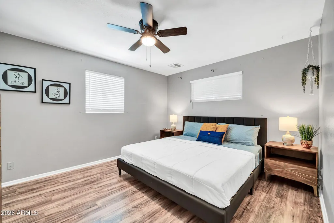
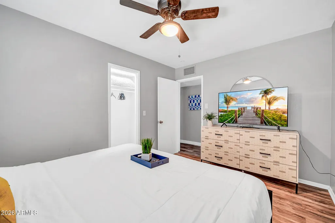
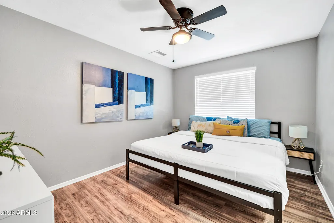
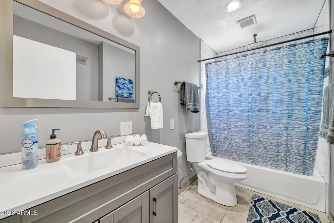
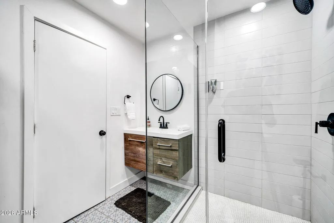
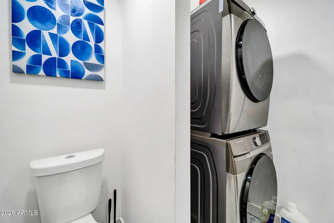
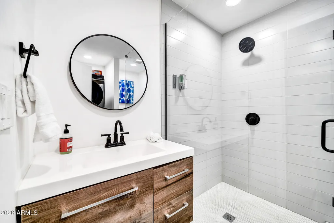
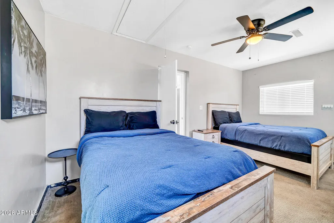
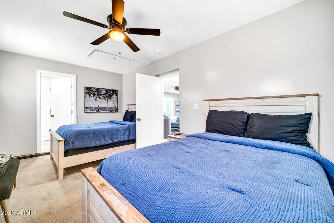
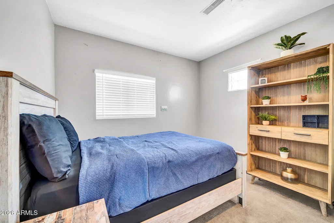
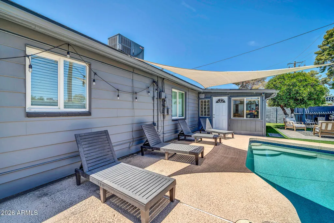
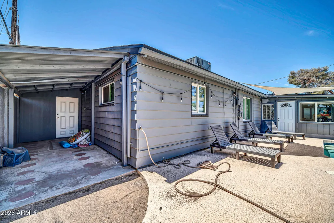
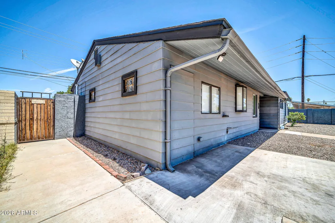
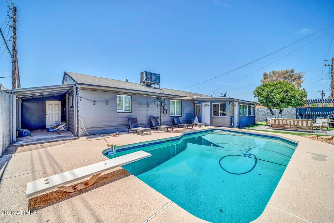
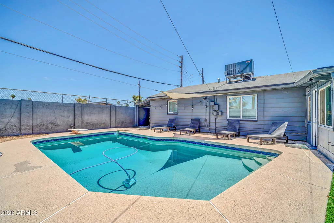
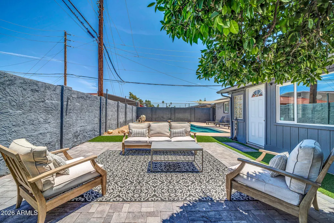
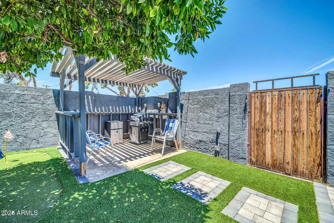
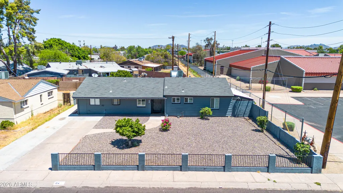
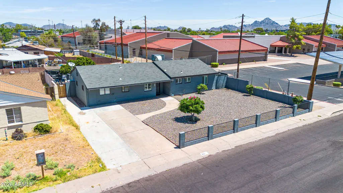
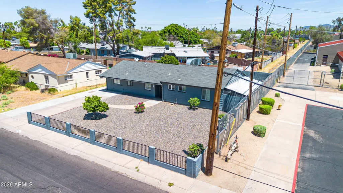
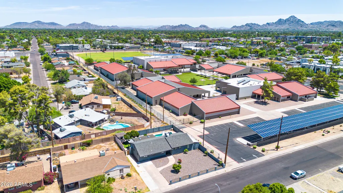
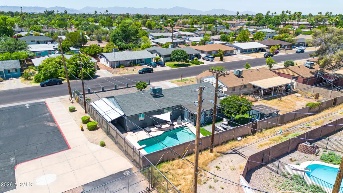
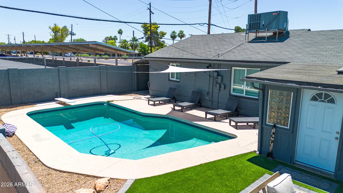
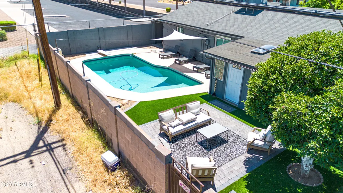
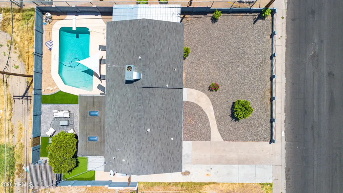
Rare Opportunity to own, live and play in Central Phoenix! This property has it all, completely remodeled throughout with new paint, flooring and new roof; new kitchen cabinets, counters, and hardware; new bathrooms with tile surrounds and new vanities; and all new fixtures and finishes throughout. With NO HOA restrictions and the Central location to uptown Phoenix, all the shopping and dining and transportation, this home is a great rental opportunity as well, for both STR and Traveling Nurses - Furnished Finder! Enter into a beautiful open living and dining space, complete with a breakfast bar island and gourmet kitchen with stainless steel appliances and dry bar area. Exit out to the incredible back yard through the True Arizona Room, complete with oversized porch swing and full electric and all natural light. The back yard is host to great fun and entertainment, with a covered patio and BBQ area, 3 hole putting practice green, sitting area and diving pool! Extra storage and covered exterior spaces as well. The rest of the home offers 4 bedrooms and 3 full baths. one Ensuite includes the indoor laundry complete with washer and dryer, and split floor plan offers a Master Bedroom and 2 bedrooms on the other side of the home. Lots of parking in the driveway for at least 4 cars, great curb appeal and end lot with no east neighbor. The home is complete with furniture and is move in ready, rent ready and even Short Term Rent ready with all of the amenities and furniture that can be negotiated with the purchase of the home! Don't miss the rare, incredible opportunity with endless possiblities!
| Elementary School | Middle School | High School |
|---|---|---|
| Clarendon School Elementary School | Osborn Middle School | Central High School |
| Price History | |
|---|---|
| 6/4/2026 | Listed $650,000 |
| 6/5/2026 | 2$639,000 |
| 6/16/2026 | 3$625,000 |
General Features
| Sewer | Public Sewer |
|---|---|
| Heating | Forced Air,Natural Gas |
| Cooling | Central Air |
| Utilities | SRP |
| Possession | Close Of Escrow |
| Roof | Composition |
| Garage Spaces | 0.0 |
| Association Fee Includes | No Fees |
| Architectural Style | Ranch |
| Pool Features | Diving Pool |
| Security Features | Security System Owned |
| Construction Materials | Stucco,Wood Siding,Wood Frame,Block |
| Year Built | 1956 |
| Property Subtype | Single Family Residence |
| Tax Year | 2025 |
| Ownership | Fee Simple |
| Community Features | Transportation Svcs,Near Light Rail Stop,Near Bus Stop,Historic District |
| County | Maricopa |
| New Construction | No |
| Property Type | Residential |
| HOA | No |
| Attached Garage | No |
| Subdivision Name | COX ESTATES |
| Possible Use | None |
| Total Rooms | 8 |
| Special Listing Conditions | Owner/Agent |
| Status | Active |
| Directions | I17 E on Camelback Road to 15th Ave,head South to next light,Highland Ave,take a left and head ease to house on North Side. Head West on Camelback Road from I51 to 15th Ave,turn left and head South |
| High School | Central High School |
| City | Phoenix |
| Disclosures | Seller Discl Avail |
| High School District | Phoenix Union High School District |
| Open Parking Spaces | 3.0 |
| Lot Size Units | Square Feet |
| Lot Size Square Feet | 7092.0 |
| Carport Spaces | 1.0 |
| Carport Y/N | No |
| Spa Features | None |
| Elementary School | Clarendon School |
| Property Attached Y/N | No |
| Land Lease Y/N | No |
| Tax Annual Amount | 2293.58 |
| Home Warranty Y/N | No |
| Middle/Junior High School | Osborn Middle School |
| Lease Renewal Y/N | No |
| Lease Considered Y/N | No |
| Rent Control Y/N | No |
| Builder Name | NA |
| Standard Status | Active |
| Occupancy Type | Vacant |
| Elementary School District | Osborn Elementary District |
| Tax Lot | NA |
| MobileHomeRemainsYN | No |
| New Financing: Conventional | True |
| Senior Community | No |
| Ttl Monthly Fee Equiv | 0.0 |
Interior Features
| Interior Amenities | Quartz Countertops,High Speed Internet,Breakfast Bar,No Interior Steps,Kitchen Island,Full Bth Master Bdrm |
|---|---|
| Flooring | Carpet,Vinyl,Tile |
| Total Stories | 1 |
| Air Conditioning Y/N | Yes |
| Heating Y/N | Yes |
| Window Features | Skylight(s),Dual Pane,ENERGY STAR Qualified Windows |
| Fireplace Y/N | No |
| Laundry Features | Inside |
| Total Bedrooms | 4 |
| LivingAreaSource | Owner |
| Total Baths | 3 |
| Bedrooms Possible | 5 |
| Other_sp_Rooms_co_Family_sp_Room | True |
| Kitchen Island | True |
Exterior Features
| Exterior Amenities | Storage |
|---|---|
| Fencing | Front Yard,Back Yard,Block,Wrought Iron |
| Parking Features | Detached Carport |
| Lot Features | North/South Exposure,Alley,Desert Front,Natural Desert Back,Gravel/Stone Front,Gravel/Stone Back,Synthetic Grass Back,Irrigation Front |
| Water Source | Public |
| Lot Size Area | 7092.0 |
| Spa | No |
| OwnerPhone | 760-533-3141 |
| Lot Size Acres | 0.16 |
| Lot Size Source | Assessor |
| Waterfront Y/N | No |
| Covered Spaces | 1.0 |
| Crops Included Y/N | No |
| Road Responsibility | City Maintained Road |
| Horse Y/N | No |
| Irrigation Water Rights Y/N | No |
Amenities
- Foreclosure
- Views
- Short Sale
- New Construction
- Adult 55+
- Lease To Own
- No HOA Fees
- Furnished
- Primary On Main
- Air Conditioning
- Seller Finance
- Green
- Fixer Upper
- Horse
- Golf
- Fireplace
- Deck
- Garage
- Basement
- Pool
Property vs Single Family Average in 85013
Price
Taxes
Year Built
Visits
 © 2026 Arizona Regional Multiple Listing Service, Inc. All rights reserved. All information should be verified by the recipient and none is guaranteed as accurate by ARMLS. Information deemed to be reliable but not guaranteed. Listing broker has attempted to offer accurate data, but buyers are advised to confirm all items. Only IDX residential listings are displayed on this site. The information being provided is for consumers' personal, non-commercial use and may not be used for any purpose
 All information deemed reliable, but not guaranteed.Listing data provided & copyrighted © by (PAAR) Prescott Area Association of REALTORS®
 The information being provided by Western Arizona Realtor Data Exchange is for the consumer's personal, non-commercial use and may not be used for any purpose other than to identify prospective properties consumer may be interested in purchasing. Any information relating to real estate for sale referenced on this web site comes from the Internet Data Exchange (IDX) program of the Western Arizona Realtor Data Exchange. Realty ONE Group Mountain Desert - Phoenix is not a Multiple Listing Service (MLS),
