
Views - Golf Course
Address
10931 E Bahia Drive, Scottsdale, AZ
Price
$ 2,210,000
Property Attributes
- MLS#7040172
- TypeSingle Family
- Listing Status Active
- CountyMARICOPA
- CityScottsdale
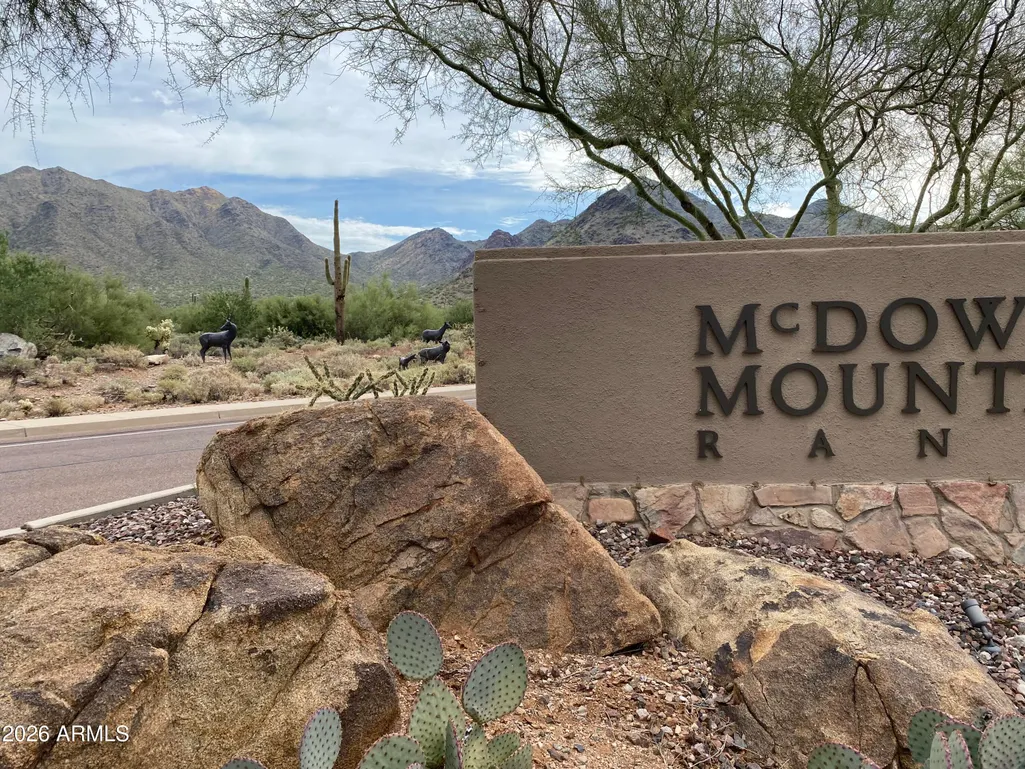
- AreaMcDowell Mountain Ranch
- NeighborhoodMCDOWELL MOUNTAIN RANCH PARCEL C
- Zip85255
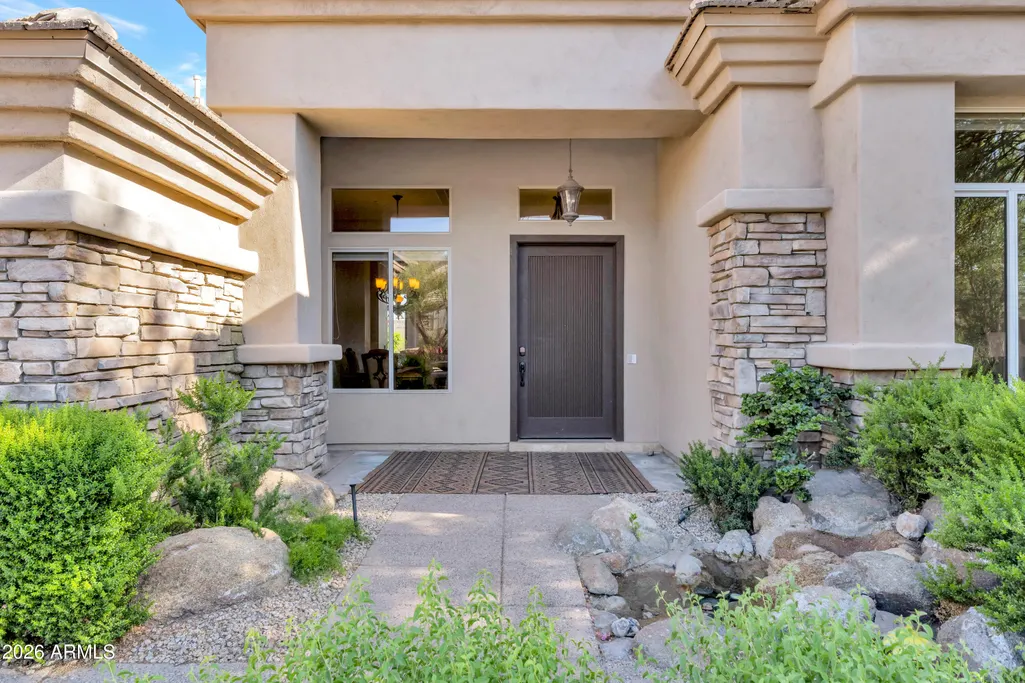
- StyleSanta Barbara/Tuscan
- Year Built1996
- Taxes$ 6683
- Price$ 2,210,000
- Bedrooms7
- Full Bathrooms5
- Half Bathrooms1
- Sqr Footage5745
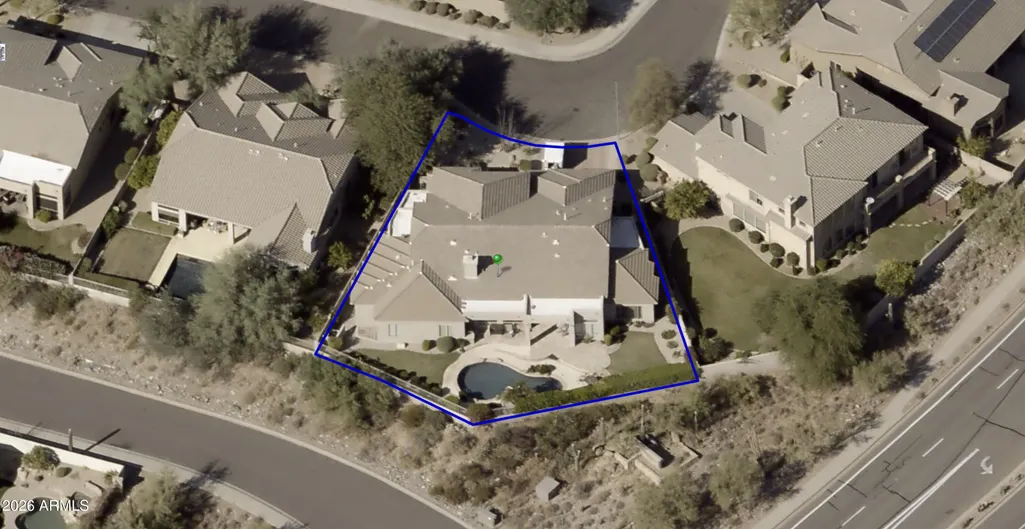
- Lot Size0.28 Acres
Data Source:
Arizona Regional MLS (ARMLSN)
Property Description
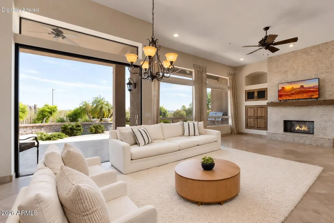
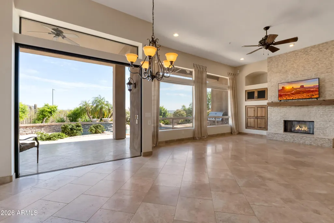
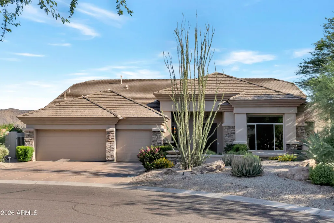
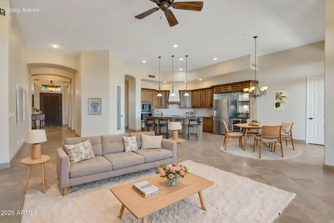
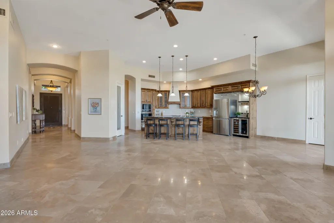
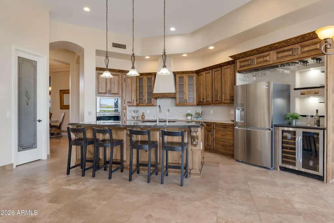
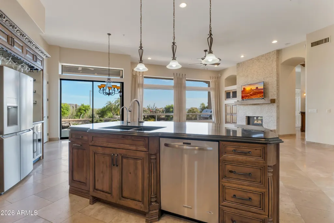
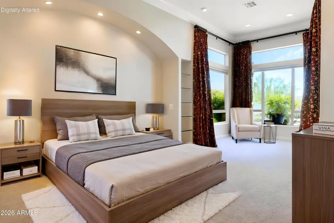
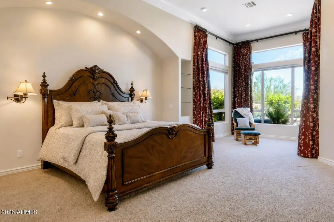
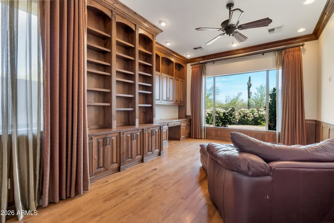
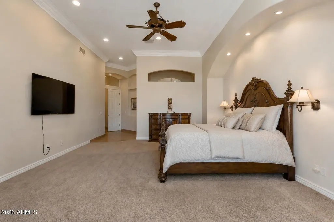
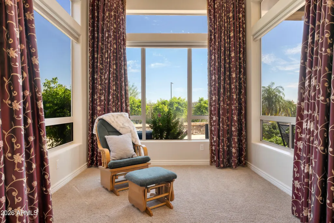
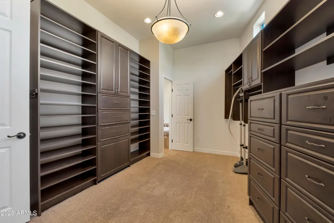
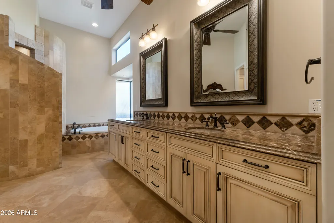
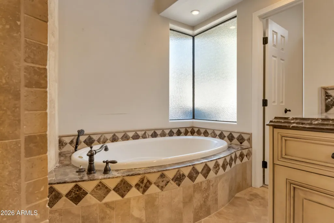
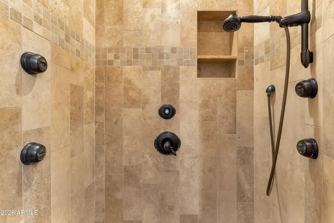
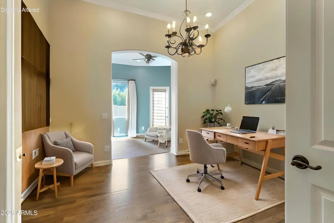
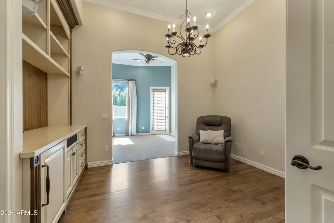
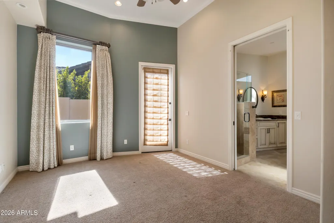
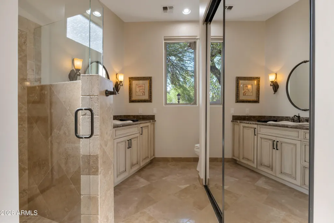
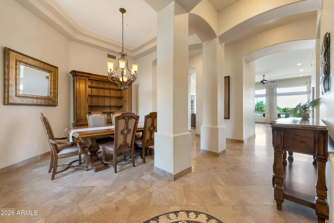
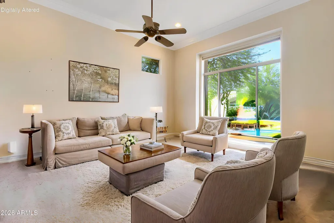
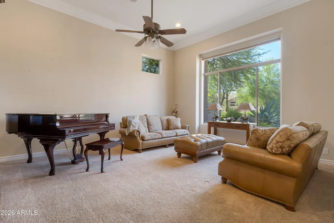
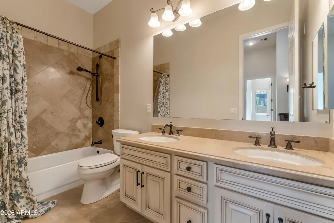
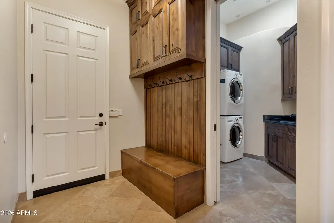
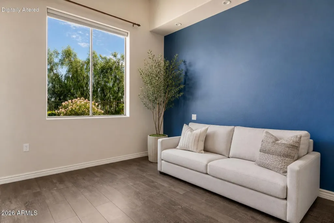
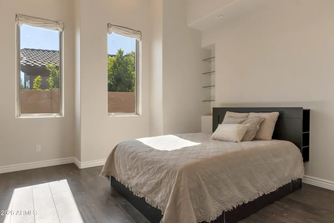
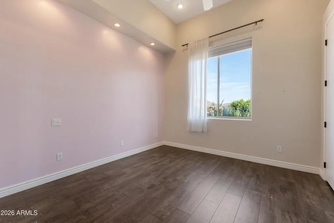
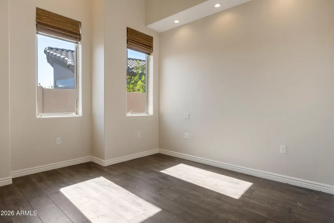
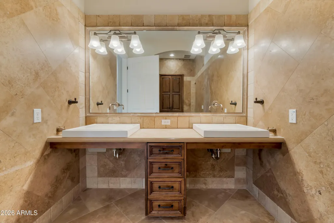
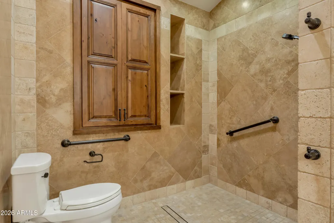
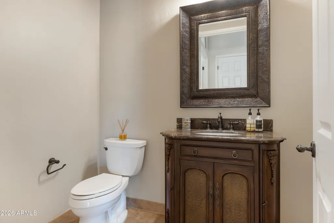
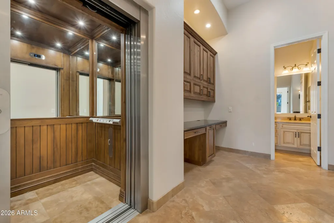
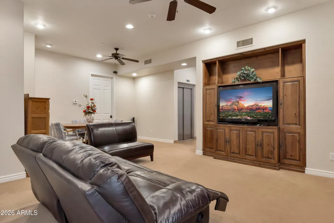
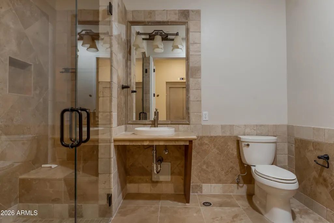
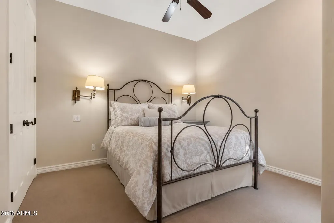
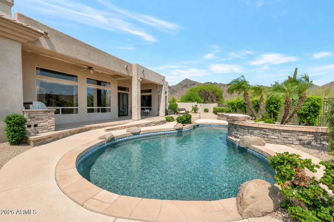
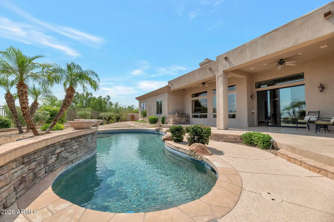
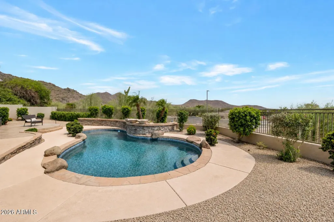
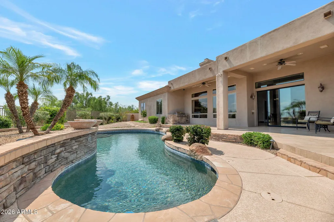
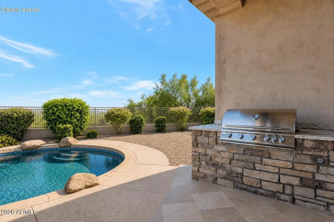
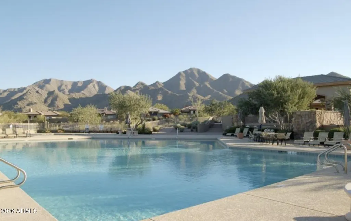
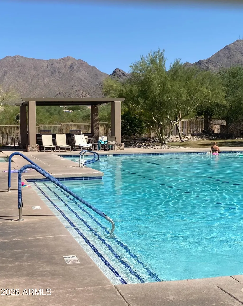
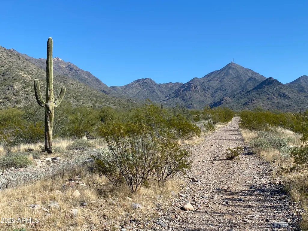
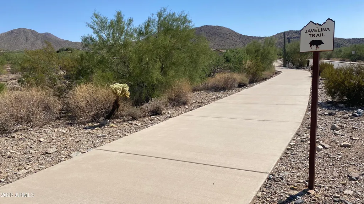
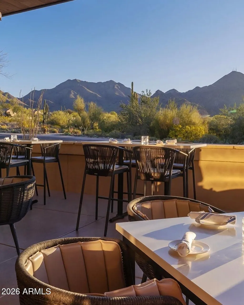
Introducing one of the most exceptional homes in McDowell Mountain Ranch, offering unmatched size, design, and value at under $390 per square foot. Unlike anything else in the community, this stunning residence features 7 bedrooms, 5.5 bathrooms, dual primary suites, and a thoughtfully designed split floor plan ideal for multi-generational living or hosting guests. The expansive open-concept layout flows seamlessly into a resort-style backyard oasis, creating the perfect setting for both everyday living and entertaining. A private executive office showcases custom built-in cabinetry, while the finished basement offers over 1,030 square feet of additional living space complete with its own elevator. Luxury finishes, generous living spaces, and breathtaking mountain views set this home apart. Located just a short walk from the McDowell Mountain Ranch Community Center, residents enjoy access to pools, tennis and pickleball courts, parks, trails, and a wide array of community amenities. This is a rare opportunity to own one of the largest and most distinctive homes in all of McDowell Mountain Ranch.
| Elementary School | Middle School | High School |
|---|---|---|
| Desert Canyon Elementary | Desert Canyon Middle School | Desert Mountain High School |
| Price History | |
|---|---|
| 6/25/2026 | Listed $2,210,000 |
General Features
| Sewer | Other,Public Sewer |
|---|---|
| Heating | ENERGY STAR Qualified Equipment,Natural Gas |
| Cooling | Central Air,Ceiling Fan(s),ENERGY STAR Qualified Equipment,Programmable Thmstat |
| Possession | Close Of Escrow |
| Roof | Tile |
| HOA Fee | 162.0 |
| Garage Spaces | 3.0 |
| Association Fee Includes | Maintenance Grounds,Street Maint |
| Architectural Style | Santa Barbara/Tuscan |
| Pool Features | Outdoor,Play Pool,Fenced |
| Security Features | Fire Sprinkler System,Security System Owned |
| Construction Materials | Stucco,Wood Frame |
| Year Built | 1996 |
| View | Desert,City Lights,Mountain(s) |
| Township | 3N |
| Property Subtype | Single Family Residence |
| Tax Year | 2025 |
| Ownership | Fee Simple |
| Community Features | Pool,Golf,Pickleball,Community Spa,Community Spa Htd,Near Bus Stop,Tennis Court(s),Playground,Biking/Walking Path |
| Accessibility | Accessible Door 32in+ Wide,Accessible Approach with Ramp,Pool Ramp Entry,Lever Handles,Hard/Low Nap Floors,Bath Roll-Under Sink,Bath Roll-In Shower,Bath Lever Faucets,Bath Grab Bars,Accessible Hallwa |
| Assoc Fee Paid Per | Quarterly |
| County | Maricopa |
| New Construction | No |
| Property Type | Residential |
| HOA | Yes |
| Attached Garage | No |
| Subdivision Name | MCDOWELL MOUNTAIN RANCH PARCEL C |
| Total Rooms | 11 |
| Special Listing Conditions | N/A |
| Status | Active |
| Directions | From Loop 101,take the Frank Lloyd Wright Blvd/Bell Rd exit. Head east on Bell Road which turns into McDowell Mtn Ranch Rd. Turn right onto Rosemary Ln. Quick right onto N 109th St. First right onto |
| High School | Desert Mountain High School |
| City | Scottsdale |
| Disclosures | Seller Discl Avail |
| Association Name | AAM,LLC |
| High School District | Scottsdale Unified District |
| Open Parking Spaces | 3.0 |
| Lot Size Units | Square Feet |
| Lot Size Square Feet | 11990.0 |
| Carport Spaces | 0.0 |
| Carport Y/N | No |
| Spa Features | None |
| Elementary School | Desert Canyon Elementary |
| Property Attached Y/N | No |
| Land Lease Y/N | No |
| Tax Annual Amount | 6683.0 |
| Home Warranty Y/N | No |
| Current Financing | Conventional |
| Middle/Junior High School | Desert Canyon Middle School |
| Lease Renewal Y/N | No |
| Lease Considered Y/N | No |
| Rent Control Y/N | No |
| Virtual Tour | https://my.matterport.com/show/?m=sto436n1TUM |
| Builder Name | Camelot Homes |
| Standard Status | Active |
| Occupancy Type | Vacant |
| Elementary School District | Scottsdale Unified District |
| Tax Lot | 3 |
| MobileHomeRemainsYN | No |
| New Financing: Conventional | True |
| Senior Community | No |
| Ttl Monthly Fee Equiv | 54.0 |
| New Financing Cash | True |
Interior Features
| Interior Amenities | Walk-in Pantry,High Speed Internet,Granite Counters,Double Vanity,Upstairs,Eat-in Kitchen,Breakfast Bar,9+ Flat Ceilings,Elevator,Furnished(See Rmrks),No Interior Steps,Wet Bar,Kitchen Island,2 Maste |
|---|---|
| Basement | Other,Interior Entry,Finished,Full |
| Flooring | Carpet,Vinyl,Stone,Tile,Wood |
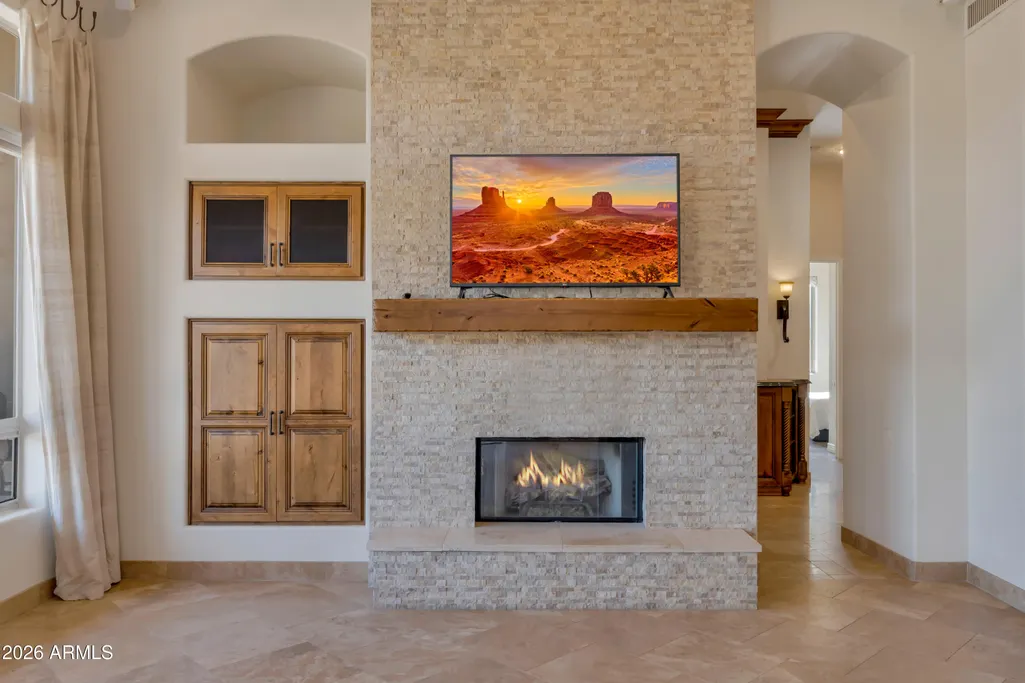
| Fireplace Features | Family Room,Gas |
| Total Stories | 1 |
| Air Conditioning Y/N | Yes |
| Heating Y/N | Yes |
| Window Features | Screens,Dual Pane,ENERGY STAR Qualified Windows,Vinyl Frame |
| Fireplace Y/N | Yes |
| Laundry Features | Upstairs Laundry,Inside |
| Total Bedrooms | 7 |
| LivingAreaSource | Assessor |
| Total Baths | 6 |
| Bedrooms Possible | 9 |
| Other_sp_Rooms_co_Family_sp_Room | True |
| Other_sp_Rooms_co_Great_sp_Room | True |
| Other_sp_Rooms_co_Guest_sp_Qtrs_hyphen_Sep_sp_Entrn | True |
| Other_sp_Rooms_co_Library_hyphen_Blt_hyphen_in_sp_Bkcse | True |
| Built-in Microwave | True |
| Kitchen Island | True |
| Multiple Ovens | True |
| Walk-in Pantry | True |
Exterior Features
| Exterior Amenities | Private Yard,Built-in Barbecue |
|---|---|
| Fencing | Perimeter,Back Yard,Wrought Iron |
| Parking Features | Attached Garage,Garage Door Opener |
| Lot Features | North/South Exposure,Desert Front,Cul-De-Sac,Gravel/Stone Front,Gravel/Stone Back,Auto Timer H2O Front,Auto Timer H2O Back,Irrigation Front,Irrigation Back |
| Water Source | Public |
| Lot Size Area | 11990.0 |
| Spa | No |
| Lot Size Acres | 0.28 |
| Road Surface Type | Paved |
| Lot Size Source | Assessor |
| Waterfront Y/N | No |
| Covered Spaces | 3.0 |
| Other Equipment | Intercom |
| Crops Included Y/N | No |
| Horse Y/N | No |
| Irrigation Water Rights Y/N | No |
Amenities
- Foreclosure
- Views
- Short Sale
- New Construction
- Adult 55+
- Lease To Own
- No HOA Fees
- Furnished
- Primary On Main
- Air Conditioning
- Seller Finance
- Green
- Fixer Upper
- Horse
- Golf
- Fireplace
- Deck
- Garage
- Basement
- Pool
Property vs Single Family Average in 85255
Price
Taxes
Year Built
Visits
 © 2026 Arizona Regional Multiple Listing Service, Inc. All rights reserved. All information should be verified by the recipient and none is guaranteed as accurate by ARMLS. Information deemed to be reliable but not guaranteed. Listing broker has attempted to offer accurate data, but buyers are advised to confirm all items. Only IDX residential listings are displayed on this site. The information being provided is for consumers' personal, non-commercial use and may not be used for any purpose
 All information deemed reliable, but not guaranteed.Listing data provided & copyrighted © by (PAAR) Prescott Area Association of REALTORS®
 The information being provided by Western Arizona Realtor Data Exchange is for the consumer's personal, non-commercial use and may not be used for any purpose other than to identify prospective properties consumer may be interested in purchasing. Any information relating to real estate for sale referenced on this web site comes from the Internet Data Exchange (IDX) program of the Western Arizona Realtor Data Exchange. Realty ONE Group Mountain Desert - Phoenix is not a Multiple Listing Service (MLS),
