
Open House Sat, Sep 19th 12:00 PM - 3:00 PM - Views - Eco Friendly
Address
1431 W Caribbean Lane, Phoenix, AZ
Price
$ 1,995,000
Property Attributes
- MLS#7054650
- TypeSingle Family
- Listing Status Active
- CountyMARICOPA
- CityPhoenix
- AreaCoral Gables Estates
- NeighborhoodCORAL GABLES ESTATES UNIT 6
- Zip85023
- StyleSanta Barbara/Tuscan
- Year Built1998
- Taxes$ 13387
- Price$ 1,995,000
- Bedrooms6
- Full Bathrooms4
- Half Bathrooms3
- Sqr Footage6034
- Lot Size0.51 Acres
Data Source:
Arizona Regional MLS (ARMLSN)
Property Description
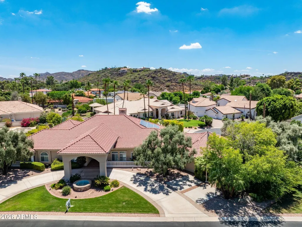
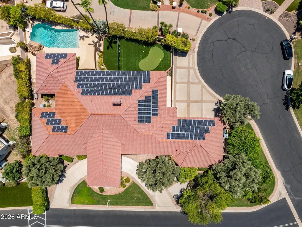
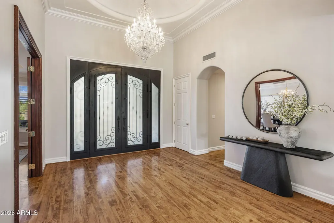
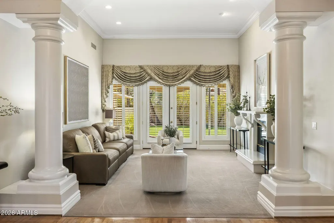
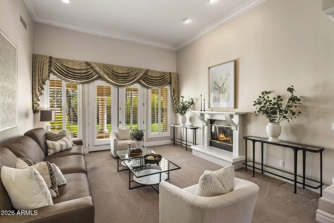
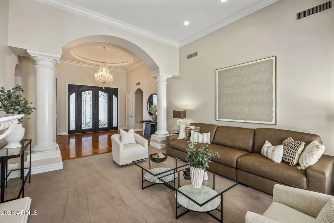
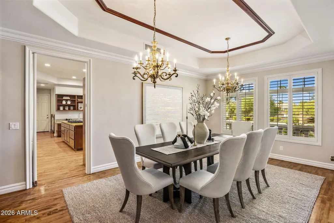
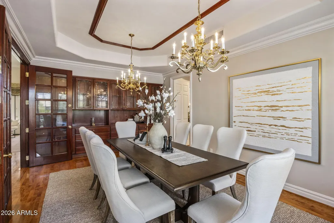
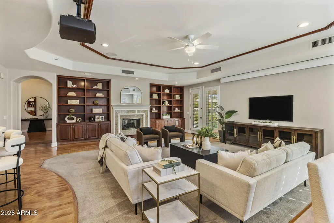
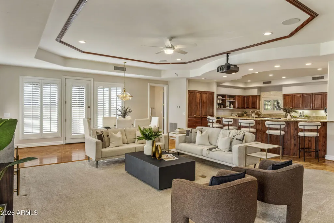
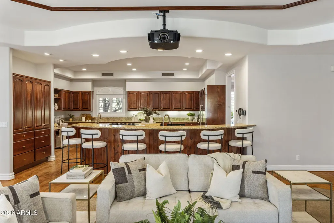
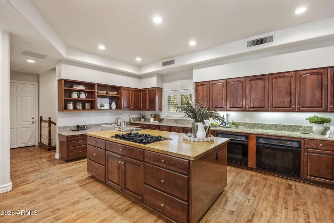
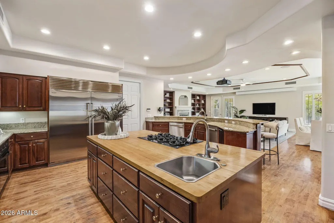
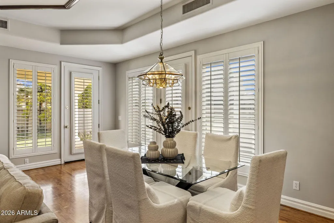
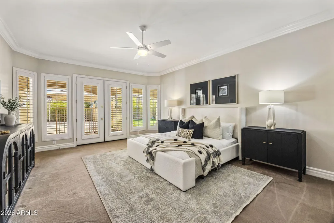
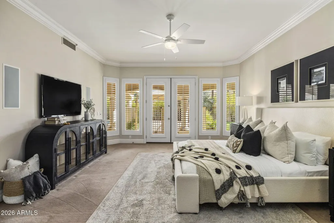
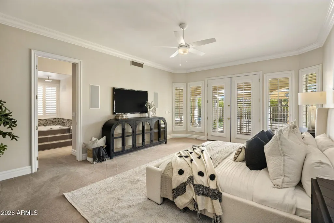
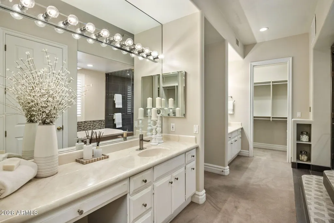
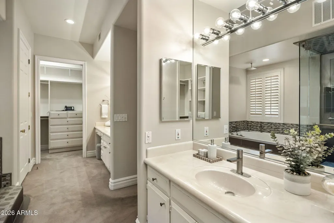
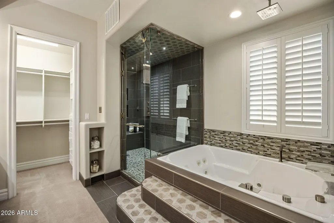
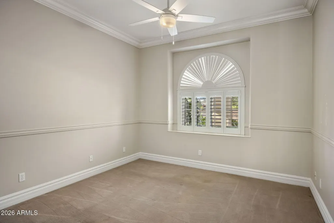
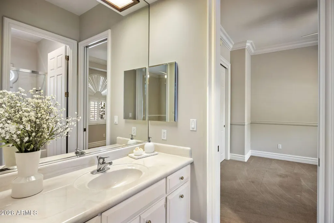
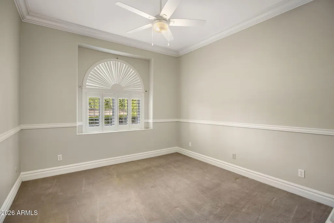
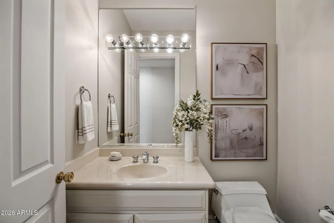
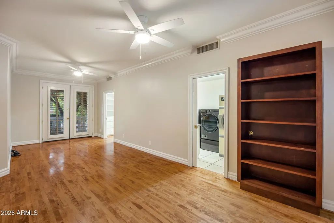
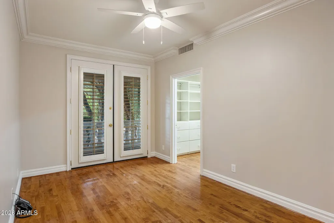
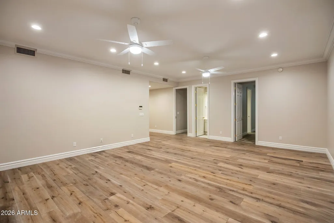
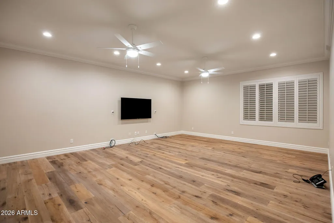
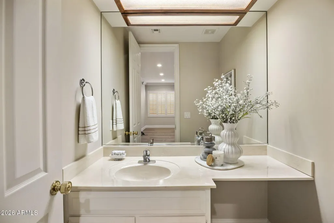
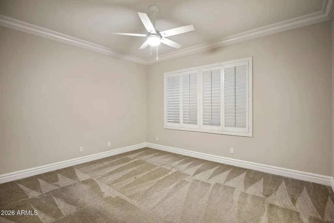
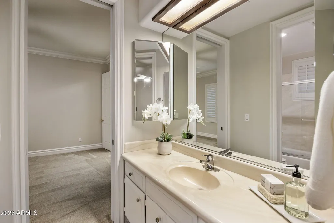
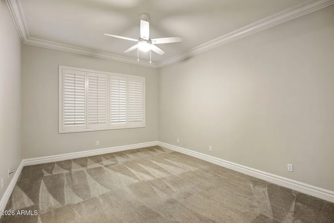
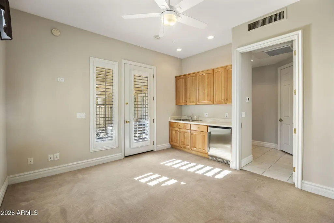
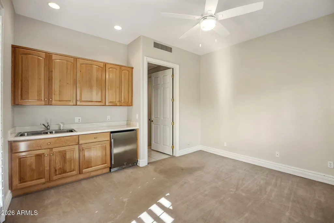
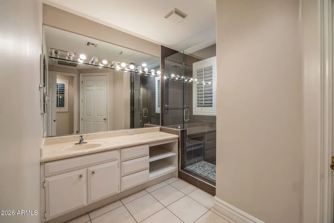
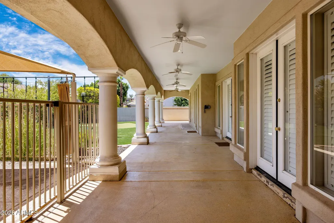
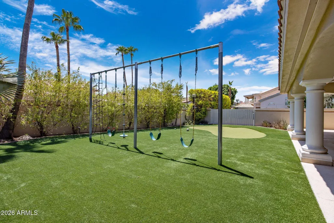
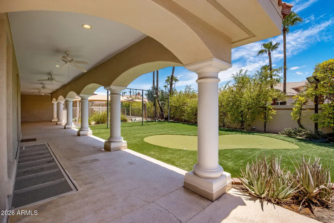
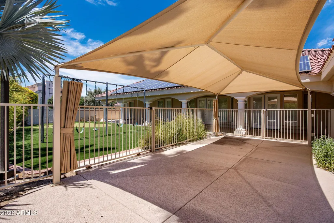
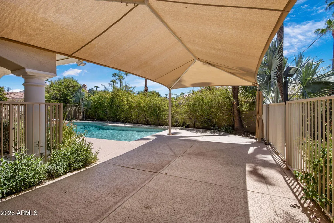
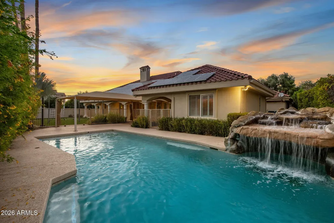
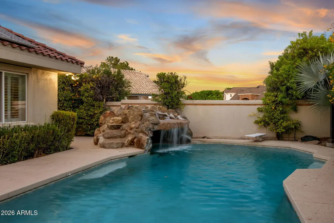
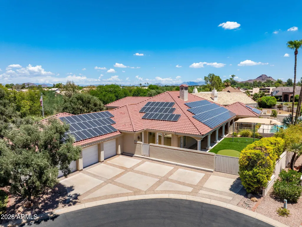
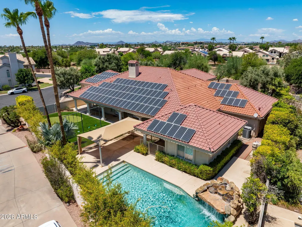
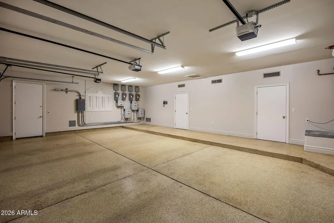
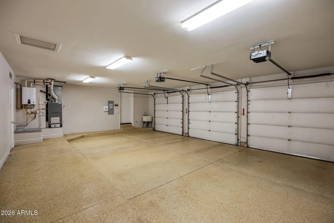
Welcome to this exceptional custom home in the highly sought-after gated community of Coral Gables Estates, offering 24-hour manned guard access and beautiful mountain views! The heart of the home is the chef's kitchen, featuring double ovens, double dishwashers, a newer Sub-Zero refrigerator and freezer, a gas cooktop, abundant cabinetry, and a large walk-in pantry. The kitchen opens to the inviting family room with a built-in projector and a two-way gas fireplace that connects to the living room. The impressive formal dining room is the perfect setting for holiday gatherings. The main level includes a luxurious primary suite with a steam shower, jetted soaking tub, dual vanities, and generous walk-in closets. Two additional bedrooms share a full bathroom, while a versatile bonus room provides the perfect space for a playroom or home gym. Two additional powder baths on the main level add convenience for family and guests. Downstairs, the finished basement provides even more living space with a large game room or second family room, two additional bedrooms connected by a shared bathroom, a dedicated office with custom built-in bookcases, and another half bath. A private attached casita offers flexibility for multigenerational living or long-term guests, complete with its own bedroom, kitchenette, updated bathroom, and walk-in closet. Step outside to your own backyard retreat featuring a sparkling diving pool with a waterfall grotto, an artificial turf putting green, a gazebo, swing set, and an expansive covered patio designed for year-round Arizona living. Owned solar panels help improve energy efficiency, and the oversized 3-car garage provides plenty of storage. New roof in 2026.
| Elementary School | Middle School | High School |
|---|---|---|
| Lookout Mountain School Elementary School | Mountain Sky Middle School | Thunderbird High School |
| Price History | |
|---|---|
| 9/10/2026 | Listed $1,995,000 |
General Features
| Sewer | Sewer in & Cnctd |
|---|---|
| Heating | Electric,Natural Gas |
| Cooling | Central Air,Programmable Thmstat |
| Utilities | Phone Available |
| Possession | Close Of Escrow |
| Roof | Tile |
| HOA Fee | 400.0 |
| Garage Spaces | 3.0 |
| Association Fee Includes | Maintenance Grounds |
| Architectural Style | Santa Barbara/Tuscan |
| Pool Features | Variable Speed Pump,Outdoor,Diving Pool,Fenced |
| Construction Materials | Stucco,Steel Frame,Painted,Stone |
| Year Built | 1998 |
| View | Mountain(s) |
| Township | 3N |
| Property Subtype | Single Family Residence |
| Tax Year | 2025 |
| Ownership | Fee Simple |
| Community Features | Gated,Guarded Entry,Tennis Court(s) |
| Assoc Fee Paid Per | Monthly |
| County | Maricopa |
| New Construction | No |
| Property Type | Residential |
| HOA | Yes |
| Attached Garage | No |
| Energy Efficient | Solar Panels |
| Subdivision Name | CORAL GABLES ESTATES UNIT 6 |
| Other Structures | Gazebo |
| Special Listing Conditions | N/A |
| Status | Active |
| Directions | South on 7th Ave. West on Coral Gables Dr. West on Port Au Prince Lane to 24-Hour Guard House. Once you are through the gate,take your 1st right to stay on Port Au Prince Lane. Continue as road curve |
| High School | Thunderbird High School |
| City | Phoenix |
| Disclosures | Agency Discl Req,Seller Discl Avail |
| Association Name | Coral Gables Estates |
| High School District | Glendale Union High School District |
| Open Parking Spaces | 5.0 |
| Lot Size Units | Square Feet |
| Lot Size Square Feet | 22415.0 |
| Carport Spaces | 0.0 |
| Carport Y/N | No |
| Spa Features | None |
| Elementary School | Lookout Mountain School |
| Property Attached Y/N | No |
| Land Lease Y/N | No |
| Tax Annual Amount | 13387.0 |
| Home Warranty Y/N | No |
| Middle/Junior High School | Mountain Sky Middle School |
| Lease Renewal Y/N | No |
| Lease Considered Y/N | No |
| Rent Control Y/N | No |
| Builder Name | Custom |
| Standard Status | Active |
| Occupancy Type | Vacant |
| Elementary School District | Washington Elementary School District |
| Tax Lot | 130 |
| MobileHomeRemainsYN | No |
| New Financing: Conventional | True |
| Senior Community | No |
| Ttl Monthly Fee Equiv | 400.0 |
| New Financing Cash | True |
Interior Features
| Interior Amenities | Walk-in Pantry,High Speed Internet,Granite Counters,Double Vanity,Breakfast Bar,Kitchen Island,Pantry,Full Bth Master Bdrm,Separate Shwr & Tub,Tub with Jets |
|---|---|
| Basement | Concrete,Interior Entry,Finished,Partial |
| Flooring | Carpet,Vinyl,Tile,Wood |
| Fireplace Features | Two Way Fireplace,Family Room,Living Room,Gas |
| Total Stories | 1 |
| Air Conditioning Y/N | Yes |
| Heating Y/N | Yes |
| Window Features | Dual Pane |
| Fireplace Y/N | Yes |
| Laundry Features | Inside |
| Total Bedrooms | 6 |
| LivingAreaSource | Assessor |
| Total Baths | 7 |
| Bedrooms Possible | 9 |
| Other_sp_Rooms_co_Family_sp_Room | True |
| Other_sp_Rooms_co_Guest_sp_Qtrs_hyphen_Sep_sp_Entrn | True |
| Other_sp_Rooms_co_BonusGame_sp_Room | True |
| Other_sp_Rooms_co_Library_hyphen_Blt_hyphen_in_sp_Bkcse | True |
| Kitchen Island | True |
| Multiple Ovens | True |
| Pantry | True |
| Walk-in Pantry | True |
Exterior Features
| Exterior Amenities | Playground |
|---|---|
| Fencing | Back Yard,Block |
| Parking Features | Attached Garage,Garage Door Opener,Direct Access,Circular Driveway,Rear Vehicle Entry |
| Lot Features | North/South Exposure,Corner Lot,Cul-De-Sac,Grass Front,Synthetic Grass Back,Auto Timer H2O Front,Auto Timer H2O Back |
| Water Source | Public |
| Lot Size Area | 22415.0 |
| Spa | No |
| Lot Size Acres | 0.51 |
| Road Surface Type | Asphalt |
| Lot Size Source | Assessor |
| Waterfront Y/N | No |
| Covered Spaces | 3.0 |
| Crops Included Y/N | No |
| Horse Y/N | No |
| Irrigation Water Rights Y/N | No |
Amenities
- Foreclosure
- Views
- Short Sale
- New Construction
- Adult 55+
- Lease To Own
- No HOA Fees
- Furnished
- Primary On Main
- Air Conditioning
- Seller Finance
- Green
- Fixer Upper
- Horse
- Golf
- Fireplace
- Deck
- Garage
- Basement
- Pool
Property vs Single Family Average in 85023
Price
Taxes
Year Built
Visits
 © 2026 Arizona Regional Multiple Listing Service, Inc. All rights reserved. All information should be verified by the recipient and none is guaranteed as accurate by ARMLS. Information deemed to be reliable but not guaranteed. Listing broker has attempted to offer accurate data, but buyers are advised to confirm all items. Only IDX residential listings are displayed on this site. The information being provided is for consumers' personal, non-commercial use and may not be used for any purpose
 All information deemed reliable, but not guaranteed.Listing data provided & copyrighted © by (PAAR) Prescott Area Association of REALTORS®
 The information being provided by Western Arizona Realtor Data Exchange is for the consumer's personal, non-commercial use and may not be used for any purpose other than to identify prospective properties consumer may be interested in purchasing. Any information relating to real estate for sale referenced on this web site comes from the Internet Data Exchange (IDX) program of the Western Arizona Realtor Data Exchange. Realty ONE Group Mountain Desert - Phoenix is not a Multiple Listing Service (MLS),
