
Price Reduction - Views

Address
9037 W Garnet Mountain Drive, Casa Grande, AZ
Price
$ 879,999
Property Attributes
- MLS#7061773
- TypeSingle Family
- Listing Status Active
- CountyPINAL
- CityCasa Grande
- AreaArroyo Verde Estates
- NeighborhoodARROYO VERDE ESTATES
- Zip85194
- StyleResidential
- Year Built2022
- Taxes$ 2957
- Price$ 879,999
- Bedrooms4
- Full Bathrooms3
- Half Bathrooms0
- Sqr Footage2778
- Lot Size1 Acres
Data Source:
Arizona Regional MLS (ARMLSN)
Property Description
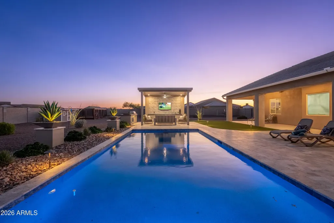
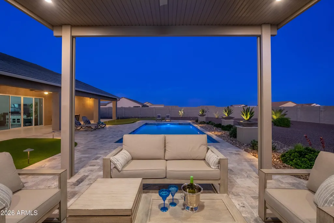
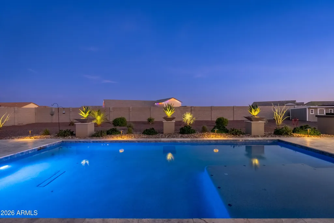
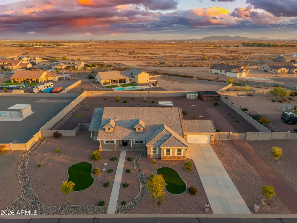
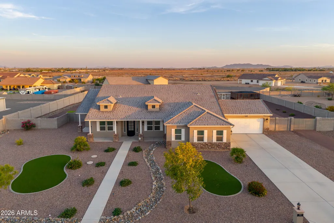
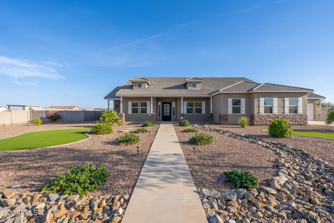
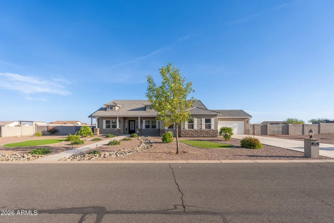
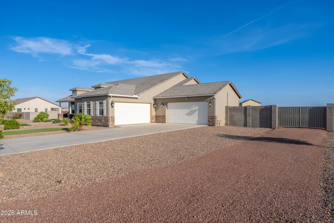
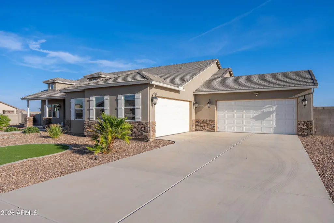
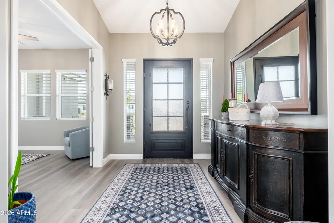
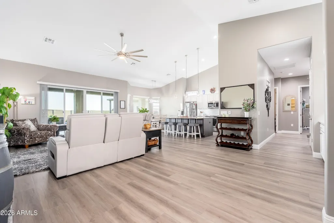
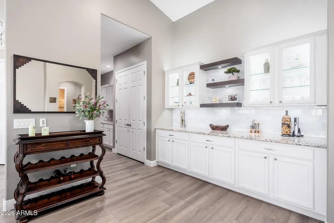
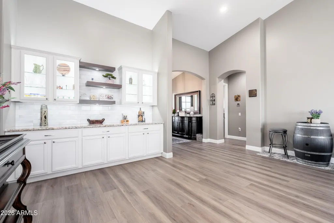
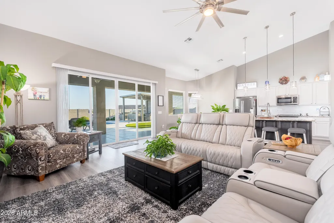
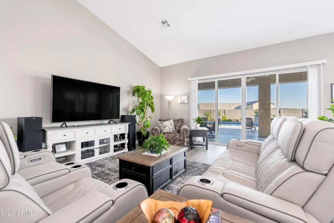
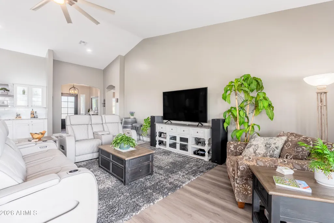
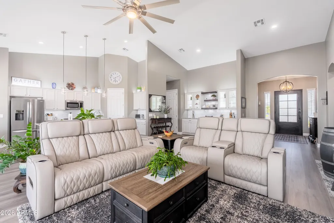
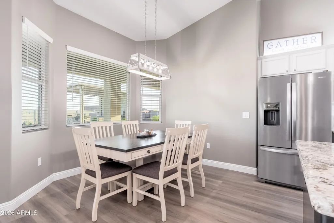
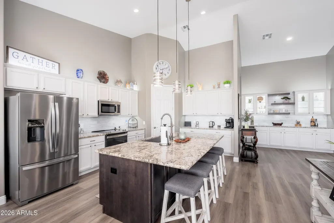
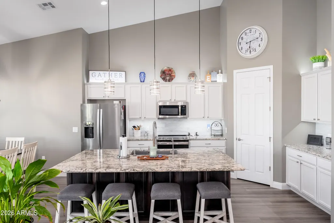
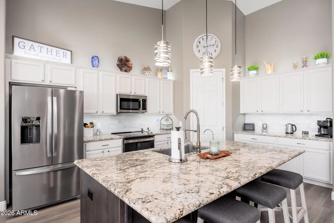
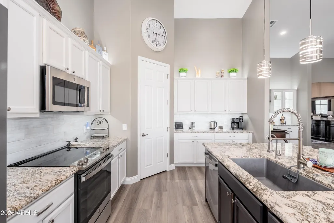
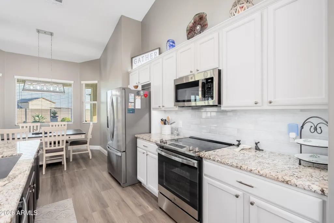
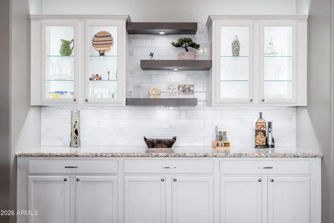
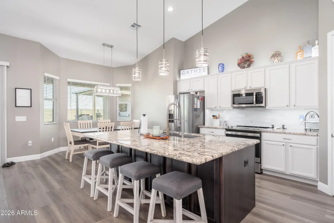
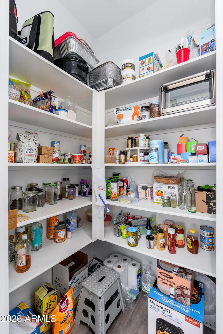
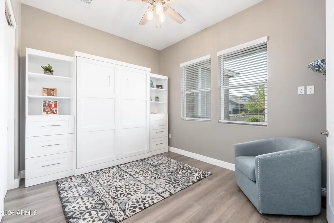
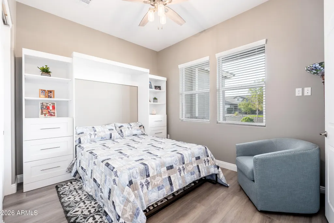
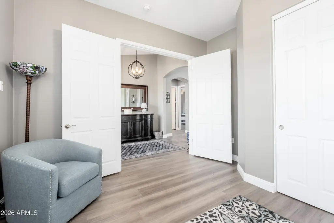
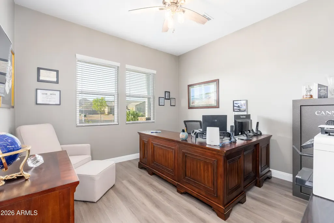
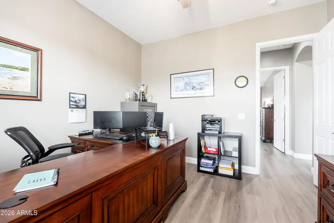
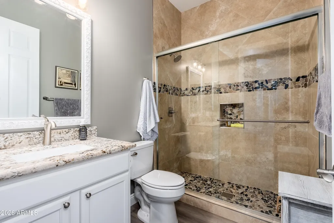
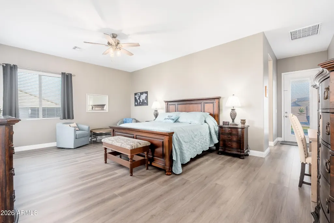
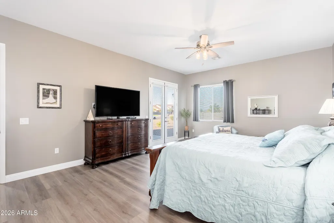
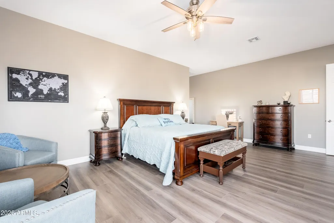
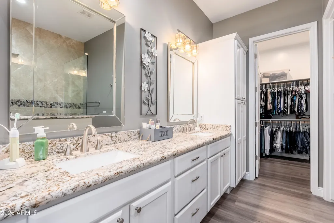
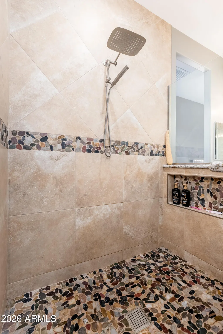
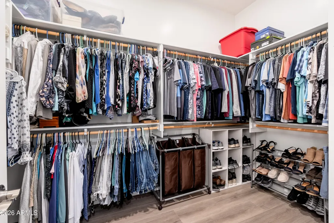
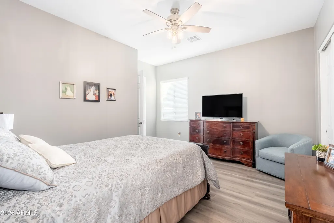
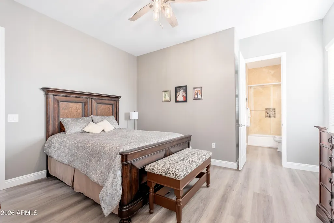
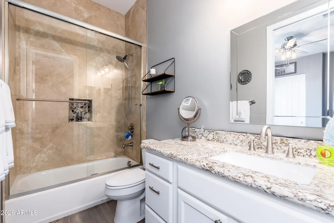
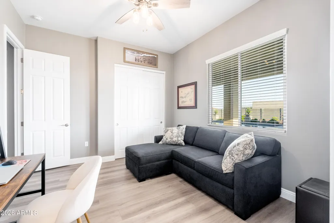
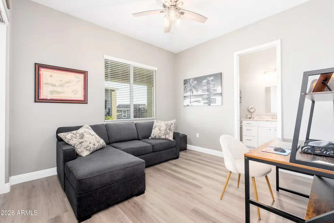
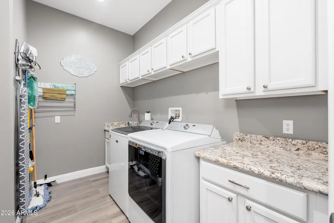
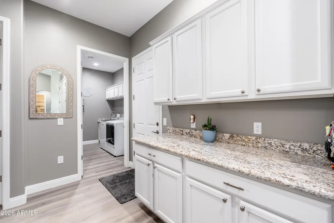
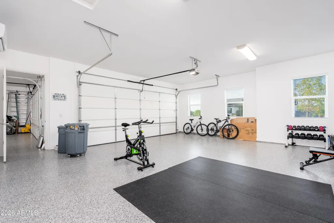
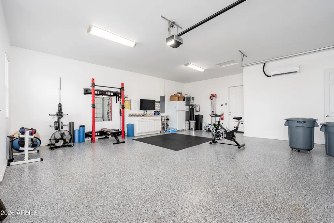
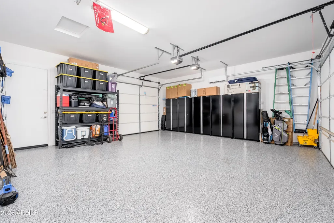
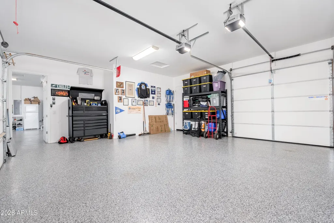
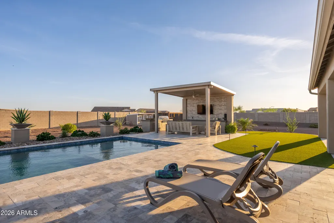
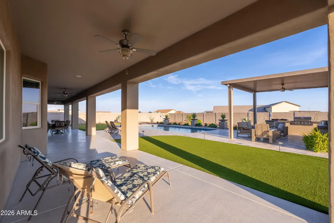
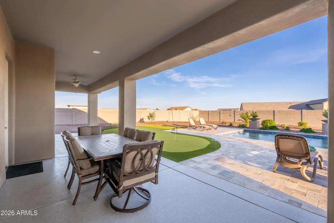
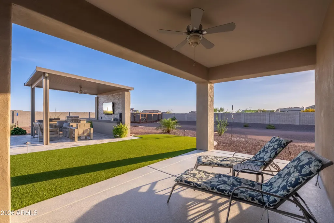
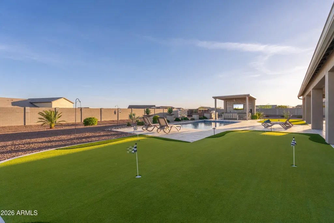
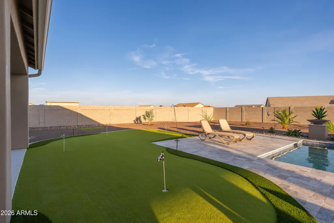
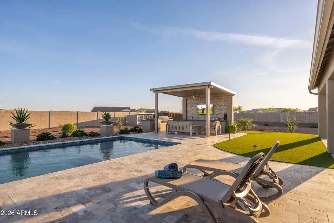
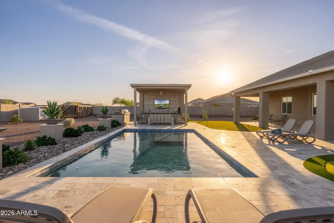
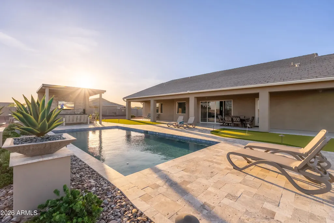
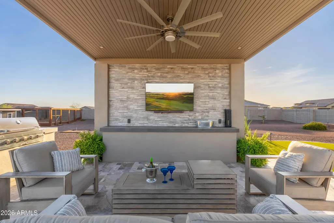
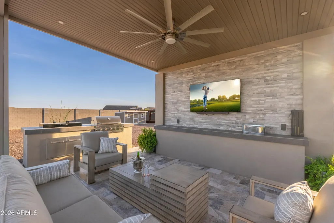
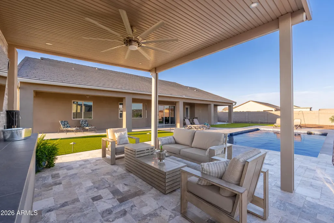
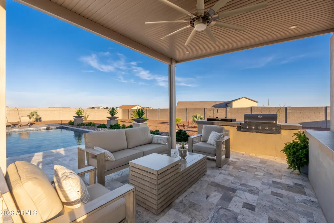
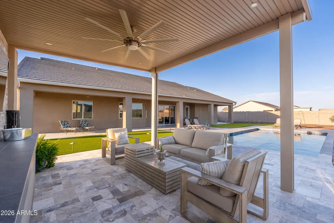
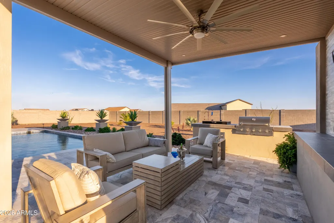
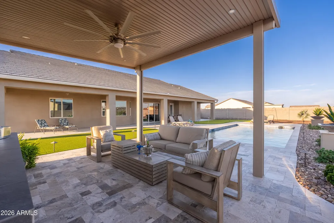
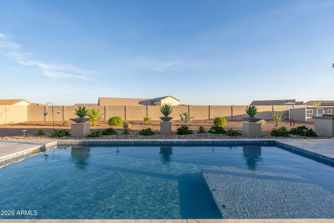
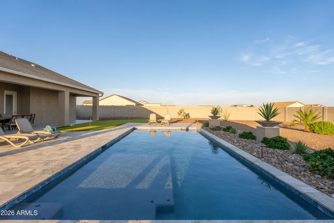
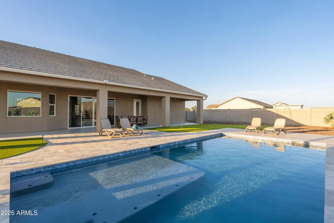
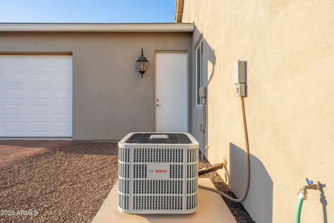
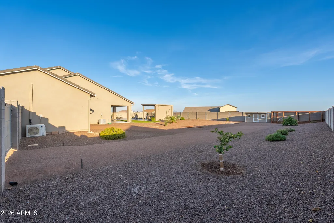
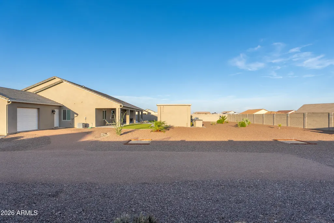
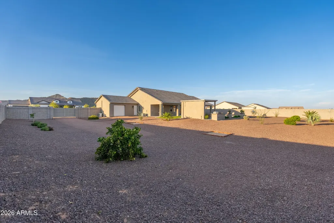
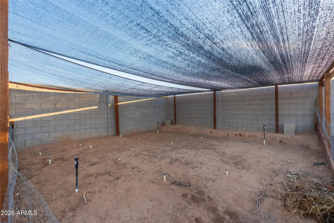
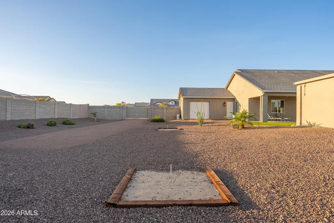
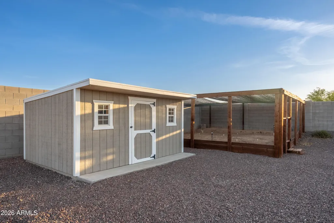
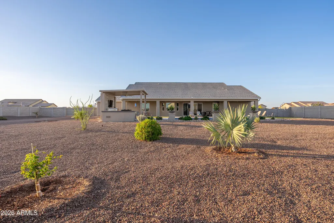
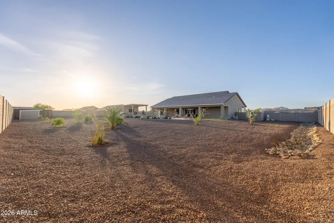
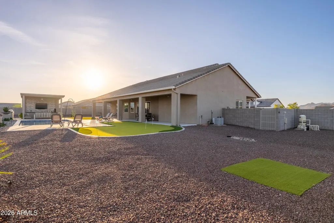
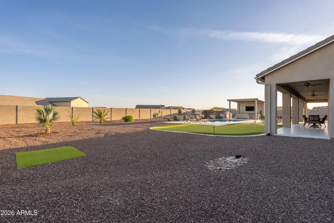
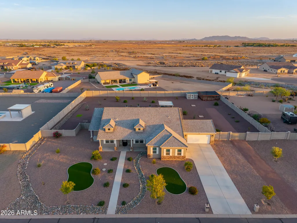
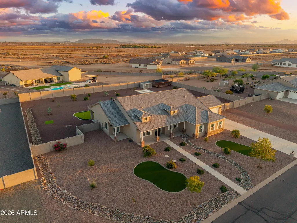
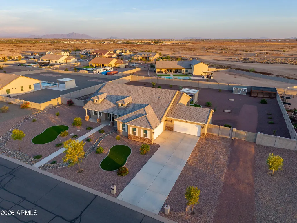
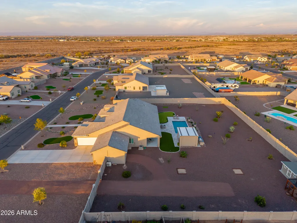
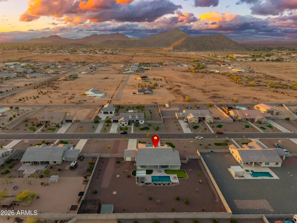
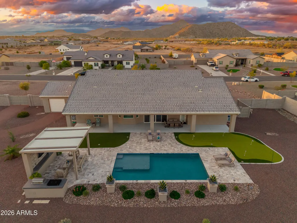
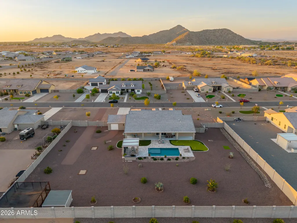
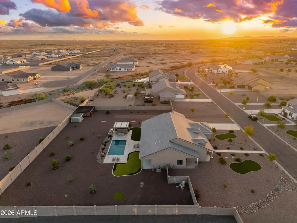
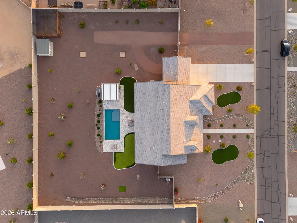
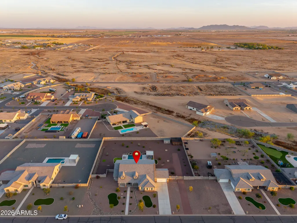
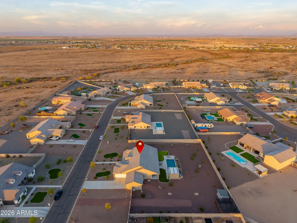
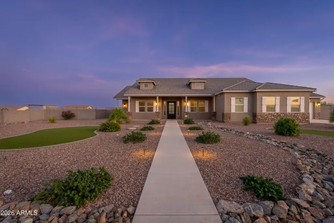
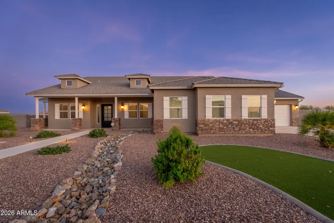
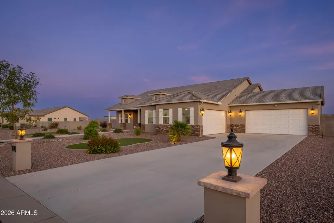
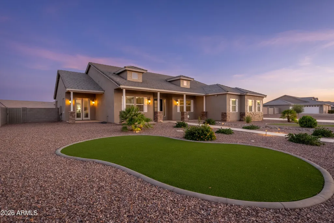
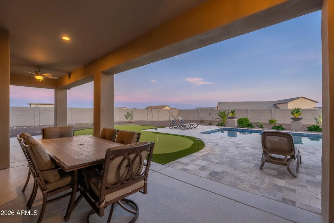
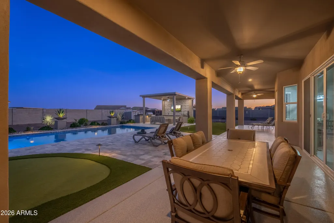
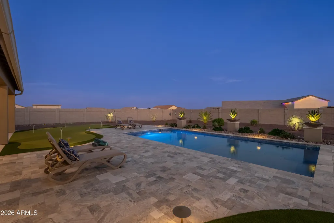
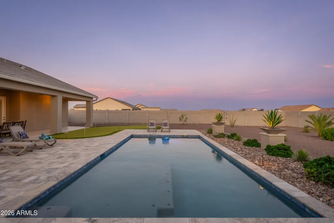
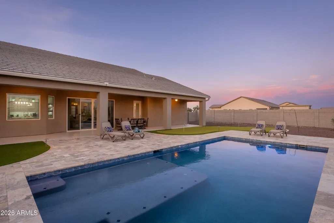
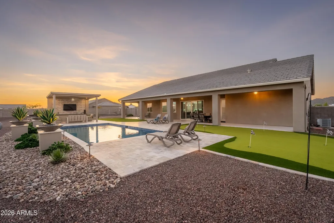
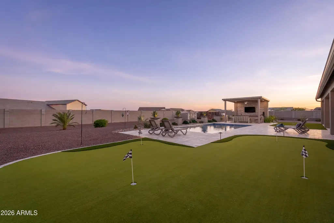
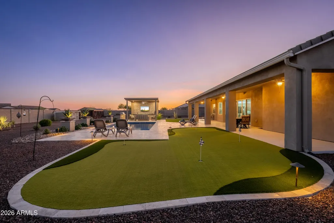
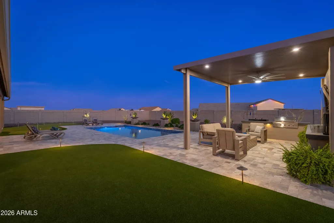
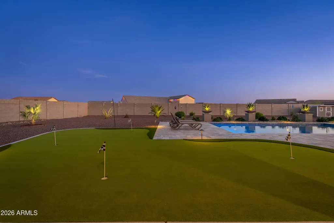
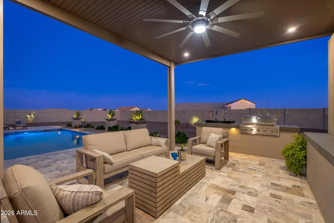
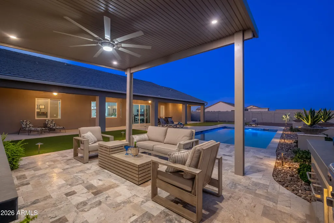
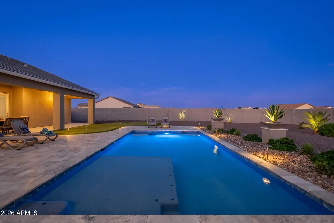
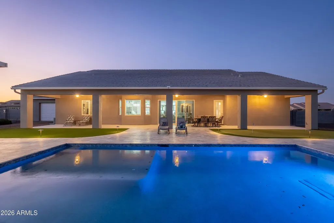
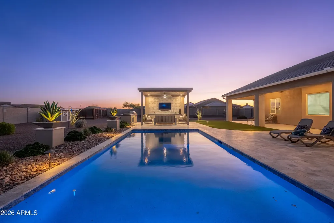
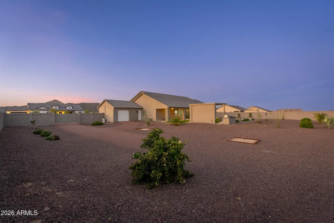
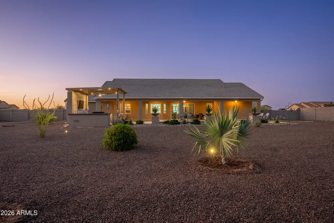
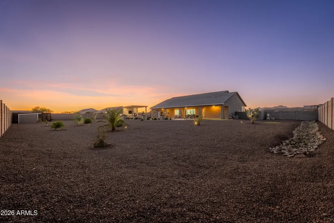
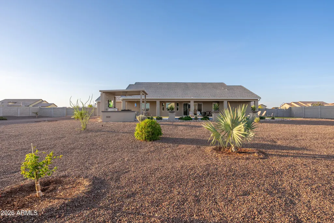
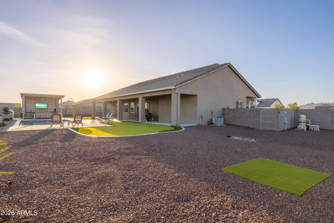
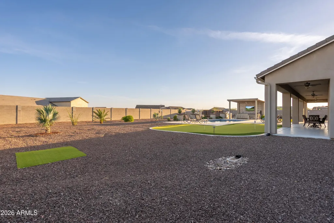
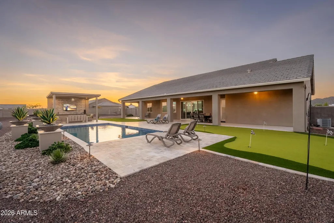
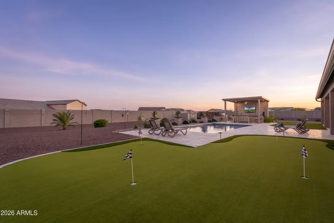
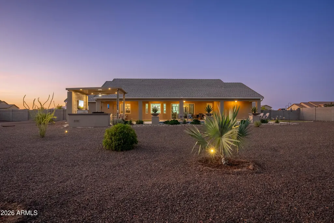
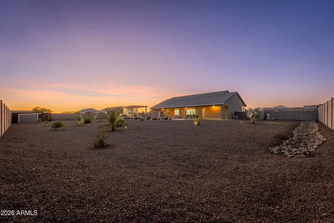
HIGHLY UPGRADED! Gorgeous & Move-In Ready! Exceptional SEMI-CUSTOM home with 2x6 construction and spray foam insulation. 4 Bedrooms plus Den/office, Rare drive-thru 4-car garage! HOA allows RVs & boats! Situated on over an acre just 2 minutes from I-10. A stunning glass and iron entry door welcomes you to a chef's kitchen featuring upgraded appliances, undermount sink, RO system, granite countertops, oversized island, designer backsplash, and upgraded pendant lighting. Expansive open concept family room with impressive vaulted ceilings, custom lighted bar-credenza & cabinets, dramatic 14 ft 4-panel double sliding glass door overlooking the private, resort-like backyard w/ stunning pool, putting green, Ramada w/ TV & BBQ island with cooktop- Enjoy the gorgeous AZ sunsets & mountain views! Amazing Master suite w/ private front yard patio-also private exit to the backyard. Impressive Master ensuite features dual sink vanity, large shower w/ tile & stone inlay and large walk-in closet! Bedroom 3 & 4 share a charming Jack & Jill bath. Separate office. New large plank wood-look LVP flooring, 8-ft doors throughout. New Soft Water System and New 65 Gallon Rheem Water heater. Rare drive-thru 4-Car Garage consists of two adjoining 2-car rear access. Upgraded 8-foot block fencing, RV Gate w/ large concrete driveway. ***NEW UPGRADES AND FEATURES *** 2023 (2) 20-SEER Bosch HVAC systems. Air-conditioned 4-car garage w/ 2 New 16-SEER ductless systems & Polyaspartic flooring. Rheem 65-gallon hybrid water heater. New RO and Soft Water Systems. Fresh interior paint, New large-plank wood-look LV flooring & baseboards, upgraded lighting & ceiling fans. Murphy bed in den. PebbleTec pool w/ travertine paver decking, 74-ft. covered patio w/ polyaspartic floor coating extending the full length of the home, Ramada w/ TV, BBQ island w/ cooktop, putting green & upgraded landscape lighting. Mature citrus trees, additional landscaping, vegetable garden w/ sunshades, storage shed, plus approximately 175 tons of decorative rock & 650 tons of imported fill dirt. Features: - 2" X 6" Construction - Spray Foam Insulation for improved efficiency - Iron Security Front Door with Rain Glass - 10' Ceilings with 8' Six Panel Doors - Vaulted Living Room and Kitchen - Storage and Cabinets are plentiful - Upgraded LVP flooring and 5" Baseboards - Full home interior Satin Paint - Ceiling Fans throughout, including the Patio and Ramada - 74-foot back patio with Polyaspartic Floor Coating (UV Resistant) - - RV Gate - HOA allows RV's, Boats & Toys - 4+ Car Garage with Drive-through Garage Door to backyard - Garage Storage Cabinets - Polyaspartic Floor Coating in Garages (UV, Tire and Oil Resistant) - -Upgraded to 20 SEER Bosch Heat Pumps (2) - Two Zone Ductless HVAC in Garages - Front and Rear Yard Lighting - Pool with VS Pump and In-floor Cleaning & Baja deck, Travertine pool Deck - Ramada, BBQ and Cooktop, Turf and Putting Green, Horseshoe Pits - 10' X 14' Shed for garden tools - - Large Garden area with sunshade - 4 Zone Irrigation in Backyard (Trees, Garden, Plants and Desert Plants) - Citrus and Other Trees (2 Orange, Grapefruit, Lime, Lemon, Pomegranate) - Security Cameras -Cloud Edge Cameras
| Elementary School | Middle School | High School |
|---|---|---|
| Heartland Ranch Elementary School | Coolidge Jr. High School | Coolidge High School |
| Price History | |
|---|---|
| 8/5/2026 | Listed $889,900 |
| 9/11/2026 | 2$879,999 |
General Features
| Sewer | Septic Tank |
|---|---|
| Heating | Electric |
| Cooling | Central Air,Ceiling Fan(s) |
| Possession | Close Of Escrow |
| Roof | Tile |
| HOA Fee | 43.0 |
| Garage Spaces | 4.0 |
| Association Fee Includes | Maintenance Grounds |
| Pool Features | Variable Speed Pump,Play Pool |
| Construction Materials | Stucco,Wood Frame,Painted,Stone |
| Year Built | 2022 |
| View | Mountain(s) |
| Township | 06S |
| Property Subtype | Single Family Residence |
| Tax Year | 2025 |
| Ownership | Fee Simple |
| Community Features | Biking/Walking Path |
| Assoc Fee Paid Per | Monthly |
| County | Pinal |
| New Construction | No |
| Property Type | Residential |
| HOA | Yes |
| Attached Garage | No |
| Subdivision Name | ARROYO VERDE ESTATES |
| Other Structures | Shed(s) |
| Special Listing Conditions | N/A |
| Status | Active |
| Directions | McCartney & N. Syncline Ridge Directions: Head East on McCartney,turn right on North Syncline Ridge and follow to property on the right hand side. |
| High School | Coolidge High School |
| City | Casa Grande |
| Disclosures | Other (See Remarks),Seller Discl Avail |
| Association Name | ACS of Arizona |
| High School District | Coolidge Unified District |
| Open Parking Spaces | 4.0 |
| Lot Size Units | Square Feet |
| Lot Size Square Feet | 43708.0 |
| Carport Spaces | 0.0 |
| Carport Y/N | No |
| Spa Features | None |
| Elementary School | Heartland Ranch Elementary School |
| Property Attached Y/N | No |
| Land Lease Y/N | No |
| Tax Annual Amount | 2957.0 |
| Home Warranty Y/N | No |
| Middle/Junior High School | Coolidge Jr. High School |
| Lease Renewal Y/N | No |
| Lease Considered Y/N | No |
| Rent Control Y/N | No |
| Builder Name | Absolute Homes |
| Standard Status | Active |
| Occupancy Type | Owner |
| Elementary School District | Coolidge Unified District |
| Tax Lot | 26 |
| MobileHomeRemainsYN | No |
| New Financing: Conventional | True |
| Senior Community | No |
| New Financing: FHA | True |
| Ttl Monthly Fee Equiv | 43.0 |
| New Financing Cash | True |
| New Financing: VA | True |
Interior Features
| Interior Amenities | Walk-in Pantry,High Speed Internet,Granite Counters,Double Vanity,Eat-in Kitchen,Breakfast Bar,No Interior Steps,Vaulted Ceiling(s),Wet Bar,Kitchen Island,Pantry,3/4 Bath Master Bdrm |
|---|---|
| Flooring | Vinyl |
| Total Stories | 1 |
| Air Conditioning Y/N | Yes |
| Heating Y/N | Yes |
| Window Features | Low-Emissivity Windows,Dual Pane |
| Fireplace Y/N | No |
| Laundry Features | Inside |
| Total Bedrooms | 4 |
| LivingAreaSource | Assessor |
| Total Baths | 3 |
| Bedrooms Possible | 5 |
| Other_sp_Rooms_co_Family_sp_Room | True |
| Other_sp_Rooms_co_Great_sp_Room | True |
| Built-in Microwave | True |
| Kitchen Island | True |
| Pantry | True |
| Reverse Osmosis | True |
| Walk-in Pantry | True |
Exterior Features
| Model | 2777 |
|---|---|
| Exterior Amenities | Built-in Barbecue |
| Fencing | Block |
| Parking Features | RV Gated,Garage Door Opener,Temp Controlled |
| Lot Features | Sprinklers In Rear,Sprinklers In Front,Gravel/Stone Front,Gravel/Stone Back,Synthetic Grass Frnt,Synthetic Grass Back |
| Water Source | Pvt Water Company |
| Lot Size Area | 43708.0 |
| Spa | No |
| Lot Size Acres | 1.0 |
| Lot Size Source | Assessor |
| Waterfront Y/N | No |
| Covered Spaces | 4.0 |
| Crops Included Y/N | No |
| Horse Y/N | No |
| Irrigation Water Rights Y/N | No |
Amenities
- Foreclosure
- Views
- Short Sale
- New Construction
- Adult 55+
- Lease To Own
- No HOA Fees
- Furnished
- Primary On Main
- Air Conditioning
- Seller Finance
- Green
- Fixer Upper
- Horse
- Golf
- Fireplace
- Deck
- Garage
- Basement
- Pool
Property vs Single Family Average in 85194
Price
Taxes
Year Built
Visits
 © 2026 Arizona Regional Multiple Listing Service, Inc. All rights reserved. All information should be verified by the recipient and none is guaranteed as accurate by ARMLS. Information deemed to be reliable but not guaranteed. Listing broker has attempted to offer accurate data, but buyers are advised to confirm all items. Only IDX residential listings are displayed on this site. The information being provided is for consumers' personal, non-commercial use and may not be used for any purpose
 All information deemed reliable, but not guaranteed.Listing data provided & copyrighted © by (PAAR) Prescott Area Association of REALTORS®
 The information being provided by Western Arizona Realtor Data Exchange is for the consumer's personal, non-commercial use and may not be used for any purpose other than to identify prospective properties consumer may be interested in purchasing. Any information relating to real estate for sale referenced on this web site comes from the Internet Data Exchange (IDX) program of the Western Arizona Realtor Data Exchange. Realty ONE Group Mountain Desert - Phoenix is not a Multiple Listing Service (MLS),
