
Views - Golf Course - Primary on Main
Address
2560 S Geronimo Head Trail, Gold Canyon, AZ
Price
$ 2,095,000
Property Attributes
- MLS#7075065
- TypeSingle Family
- Listing Status Active
- CountyPINAL
- CityGold Canyon
- AreaBreathtaking Retreat!
- NeighborhoodSuperstition Mountain
- Zip85118
- StyleSanta Barbara/Tuscan
- Year Built2004
- Taxes$ 12587
- Price$ 2,095,000
- Bedrooms5
- Full Bathrooms4
- Half Bathrooms2
- Sqr Footage5013
- Lot Size0.54 Acres
Data Source:
Arizona Regional MLS (ARMLSN)
Property Description
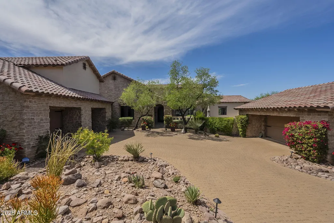
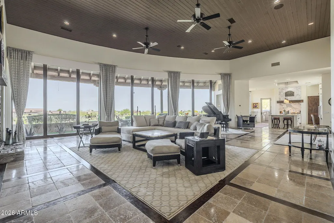
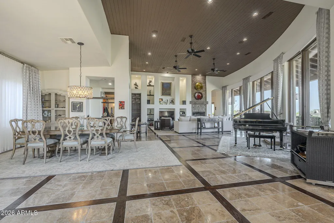
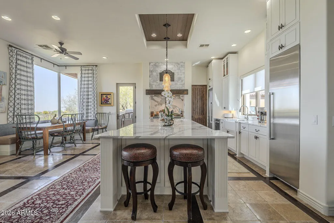
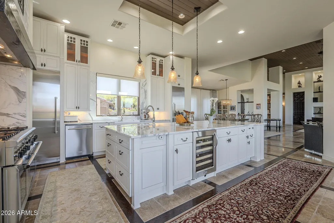
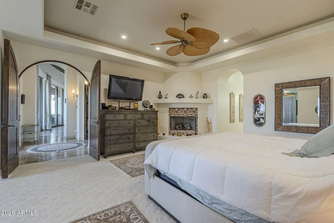
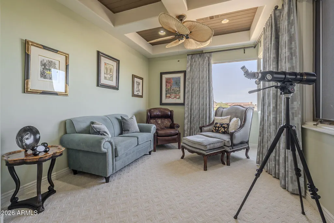
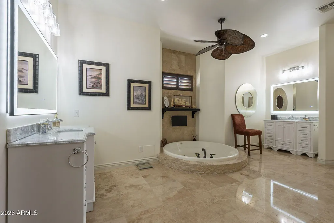
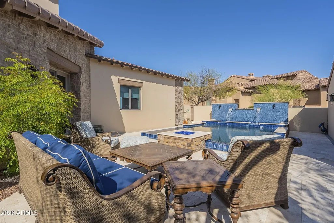
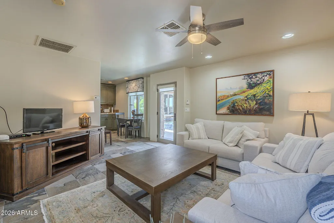
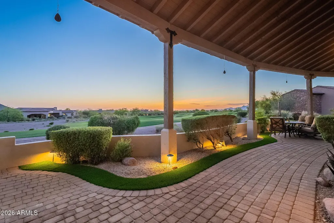
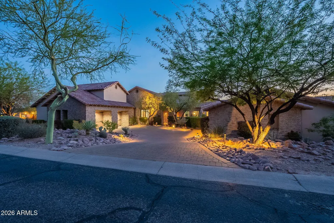
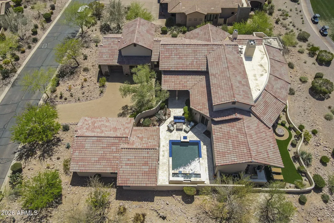
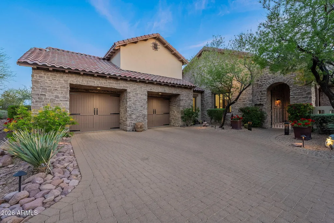
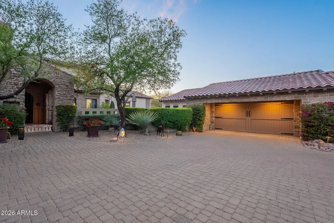
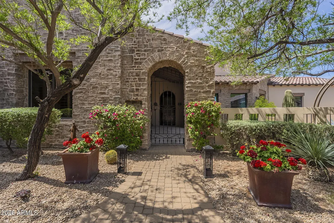
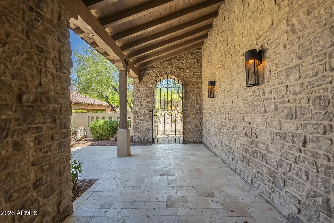
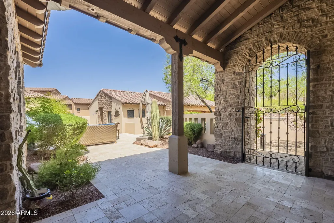
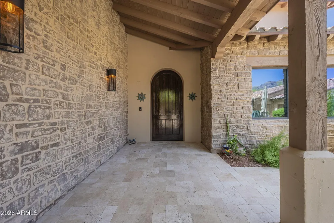
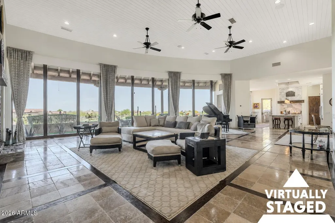
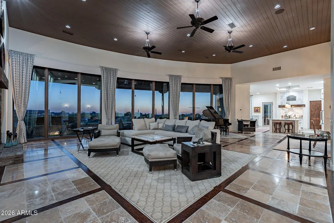
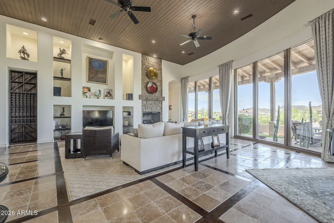
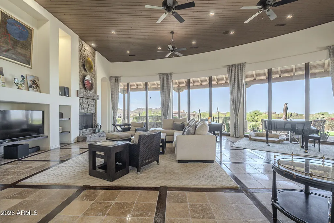
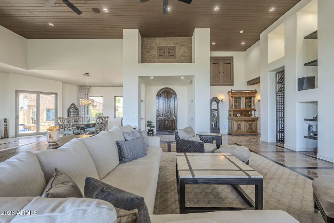
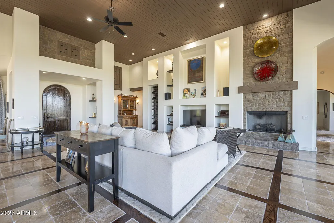
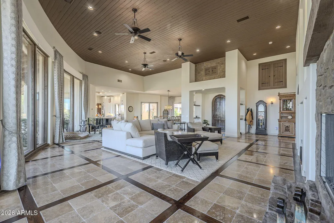
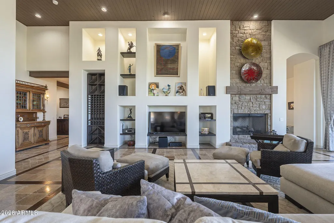
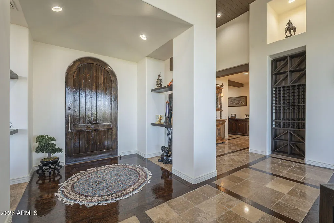
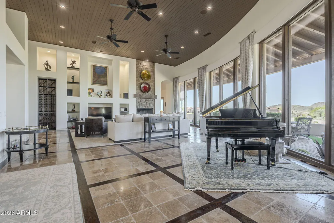
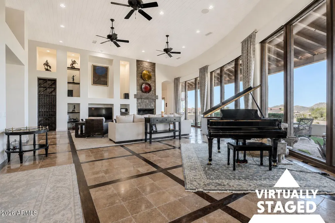
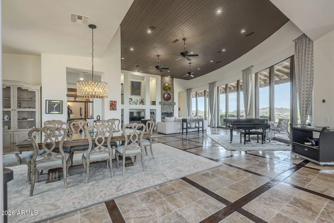
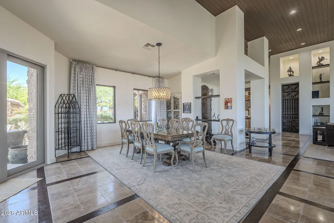
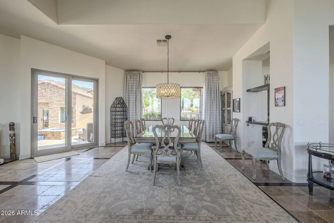
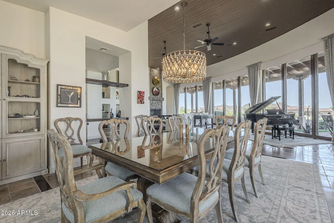
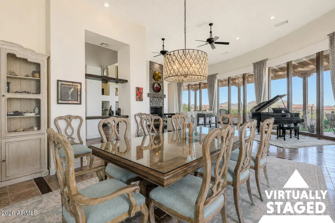
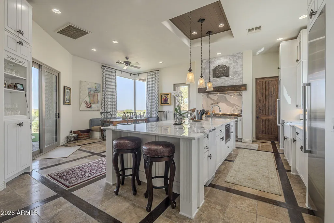
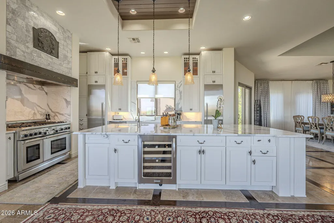
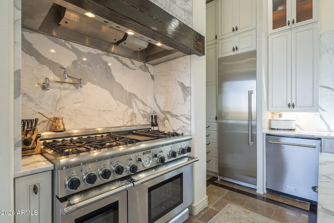
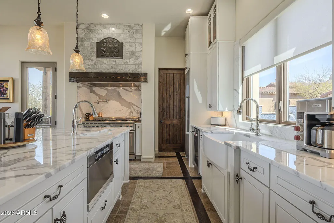
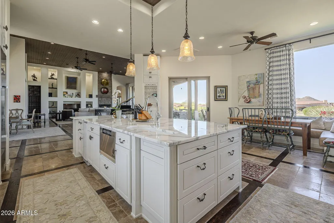
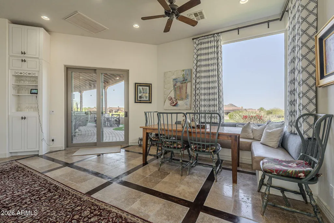
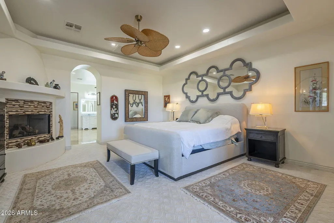
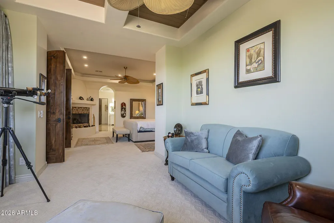
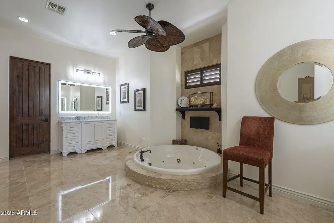
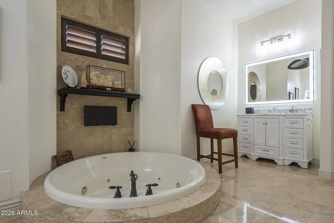
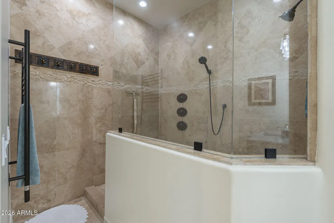
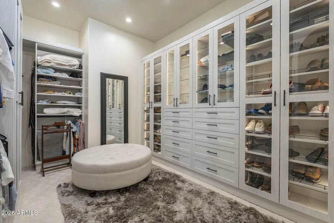
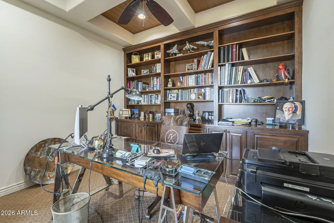
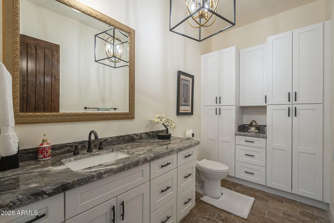
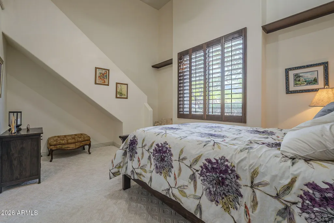
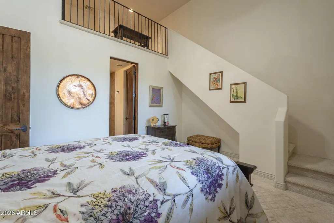
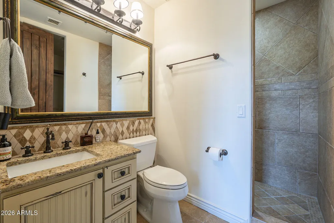
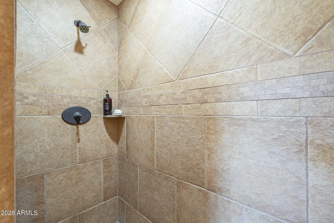
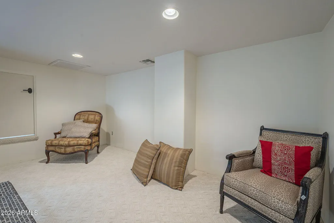
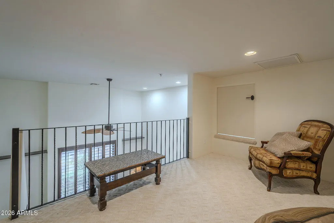
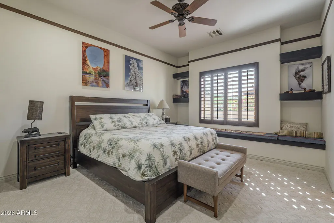
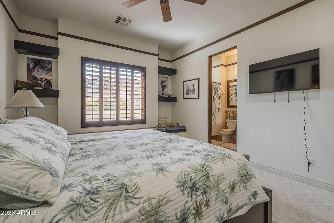
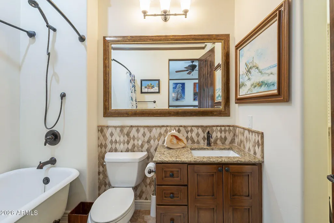
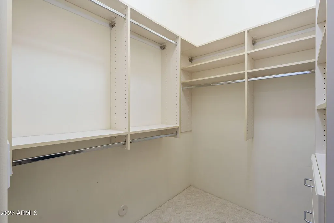
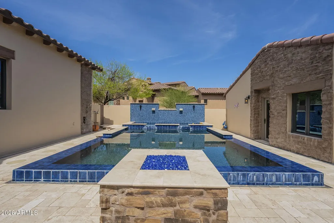
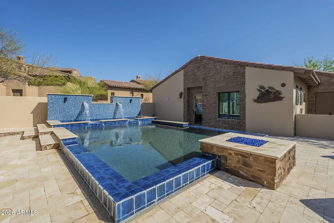
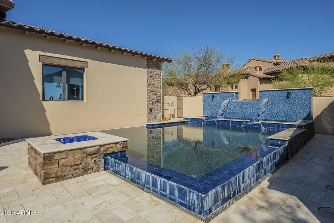
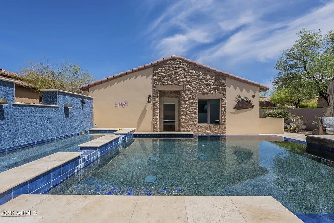
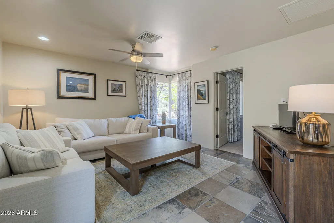
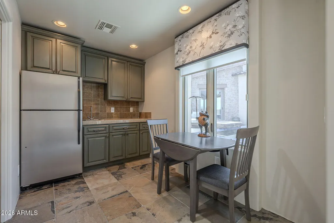
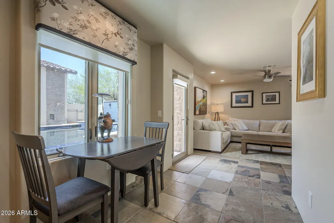
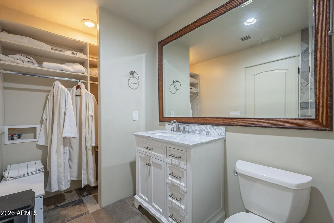
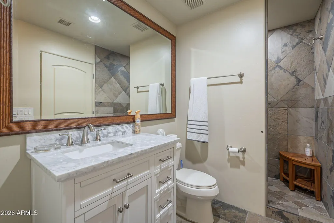
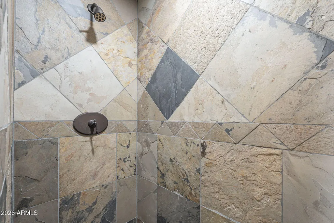
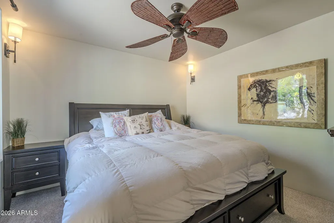
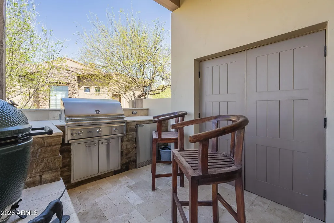
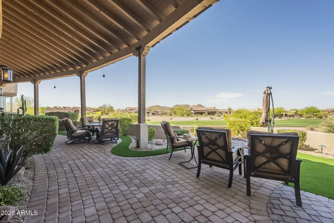
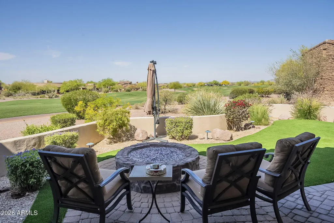
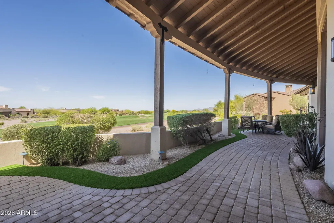
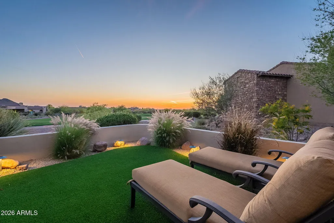
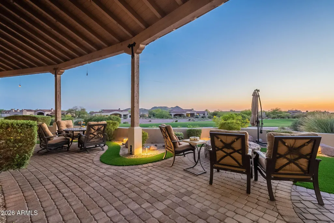
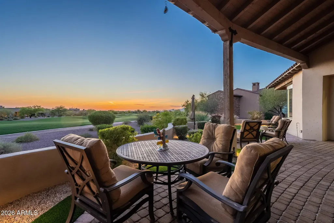
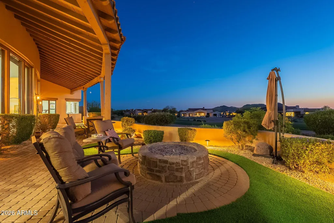
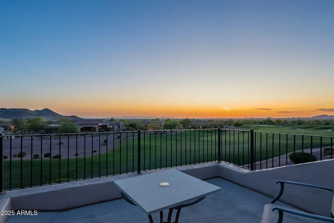
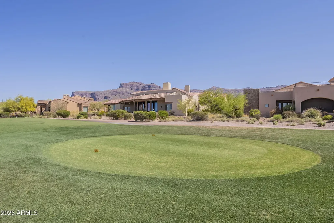
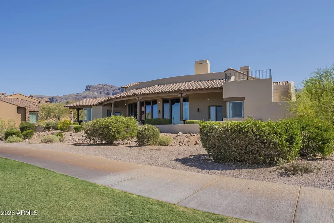
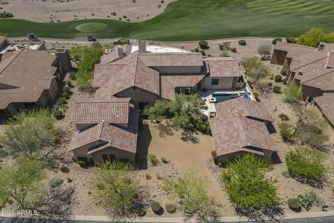
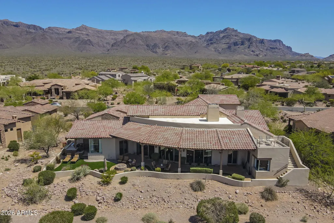
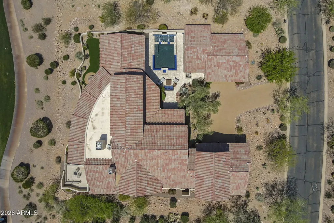
Set Along The 6th Fairway Of The Prestigious Prospector Course In Guard-Gated Superstition Mountain, This Magnificent Custom Retreat Has Been Thoughtfully Updated With Approximately $400,000 In Improvements. Wall Of 12-Foot Floor-To-Ceiling Glass Create A Dramatic First Impression, Framing Sweeping Golf Course Views And Filling The Home With Natural Light. This 5,013-Square-Foot Residence Offers Beautifully Appointed Living Spaces, A Private Guest Casita And Exceptional Indoor-Outdoor Amenities. The Redesigned Chef's Kitchen Features Solid Italian Marble Countertops And Matching Backsplash, Custom-Painted Cabinetry, Thermador Range, Split Sub-Zero Refrigerator And Freezer, Dacor Microwave, Built-In Ice Maker And Wine Refrigerator. The Expansive Primary Retreat Offers Its Own Office And Sitting Area, A Custom Walk-In Closet And Beautifully Remodeled Bath With Split Marble Vanities, LED Mirrors, Walk-In Shower, Jacuzzi Soaking Tub, And Polished Travertine. Guest Suites Feature En-Suite Baths And Walk-In Closets, Providing Privacy And Comfort For Family And Guests. Arizona Outdoor Living Takes Center Stage With A Private Front Courtyard Featuring A Revamped Negative-Edge Pool And Spa, And Outdoor Shower, While The Extended Rear Patio With Fire Pit Overlooks The Prospector Course And Captures Beautiful Desert Skies And Sparkling City Lights. A Built-In Outdoor Kitchen With Lynx Grill, Sedona Refrigerator And Travertine Counters Creates Another Inviting Space For Entertaining. The Updated 561-Square-Foot Casita Offers A Separate Entrance, Living Space, Bedroom, Kitchenette, And Bathroom With Walk-In Shower. Automatic Shades And Custom Window Treatments Are Found Throughout The Residence, Along With Updated Interior And Exterior Paint, New Solid-Wood Interior Doors, Newer HVAC Components, Instant Hot Water System, Updated Landscaping And Outdoor Lighting, And Epoxy-Finished Garages With Wi-Fi-Enabled Door Systems. A Rare Opportunity To Enjoy A Substantially Updated Custom Home In One Of Gold Canyon's Premier Private Golf Communities Where Exceptional Architecture, Resort-Style Outdoor Living And The Beauty Of Superstition Mountain Come Together.
| Elementary School | Middle School | High School |
|---|---|---|
| Peralta Trail Elementary School | Cactus Canyon Junior High | Apache Junction High School |
| Price History | |
|---|---|
| 9/3/2026 | Listed $2,095,000 |
General Features
| Sewer | Private Sewer |
|---|---|
| Heating | Natural Gas |
| Cooling | Central Air,Ceiling Fan(s),Programmable Thmstat |
| Utilities | SRP |
| Possession | Close Of Escrow |
| Roof | Tile |
| HOA Fee | 990.0 |
| Garage Spaces | 3.5 |
| Association Fee Includes | Maintenance Grounds,Street Maint |
| Architectural Style | Santa Barbara/Tuscan |
| Pool Features | Outdoor,Play Pool,Heated |
| Security Features | Security Guard |
| Construction Materials | Stucco,Wood Frame,Painted,Stone |
| Year Built | 2004 |
| View | City Lights,Mountain(s) |
| Township | 01N |
| Property Subtype | Single Family Residence |
| Tax Year | 2025 |
| Ownership | Fee Simple |
| Community Features | Pool,Gated,Community Spa,Community Spa Htd,Guarded Entry,Tennis Court(s),Fitness Center |
| Assoc Fee Paid Per | Quarterly |
| County | Pinal |
| New Construction | No |
| Property Type | Residential |
| HOA | Yes |
| Attached Garage | No |
| Energy Efficient | Multi-Zones |
| Subdivision Name | Superstition Mountain |
| Other Structures | Guest House |
| Special Listing Conditions | N/A |
| Status | Active |
| Directions | Hwy 60 to Superstition Mountain Drive - Left to End/Gate House. Past Gate Continue on Superstition Mountain Dr to Sycamore Village Dr - Left on Sycamore Village to Geronimo Head Trail - Left to 2560 |
| High School | Apache Junction High School |
| City | Gold Canyon |
| Disclosures | Agency Discl Req |
| Association Name | SMOA |
| High School District | Apache Junction Unified District |
| Open Parking Spaces | 0.0 |
| Lot Size Units | Square Feet |
| Lot Size Square Feet | 23658.0 |
| Carport Spaces | 0.0 |
| Carport Y/N | No |
| Spa Features | Heated,Private |
| Elementary School | Peralta Trail Elementary School |
| Property Attached Y/N | No |
| Land Lease Y/N | No |
| Tax Annual Amount | 12587.0 |
| Home Warranty Y/N | No |
| Middle/Junior High School | Cactus Canyon Junior High |
| Lease Renewal Y/N | No |
| Lease Considered Y/N | No |
| Rent Control Y/N | No |
| Builder Name | Custom |
| Standard Status | Active |
| Occupancy Type | Owner |
| Elementary School District | Apache Junction Unified District |
| Tax Lot | 3 |
| MobileHomeRemainsYN | No |
| New Financing: Conventional | True |
| Senior Community | No |
| Ttl Monthly Fee Equiv | 330.0 |
| New Financing Cash | True |
Interior Features
| Interior Amenities | Walk-in Pantry,High Speed Internet,Double Vanity,Master Downstairs,Eat-in Kitchen,Breakfast Bar,9+ Flat Ceilings,Central Vacuum,Vaulted Ceiling(s),Kitchen Island,Pantry,Full Bth Master Bdrm,Separate |
|---|---|
| Flooring | Carpet,Tile,Wood |
| Fireplace Features | Fire Pit,Family Room,Master Bedroom,Gas |
| Total Stories | 2 |
| Air Conditioning Y/N | Yes |
| Heating Y/N | Yes |
| Window Features | Solar Screens,Dual Pane,Mechanical Sun Shds |
| Fireplace Y/N | Yes |
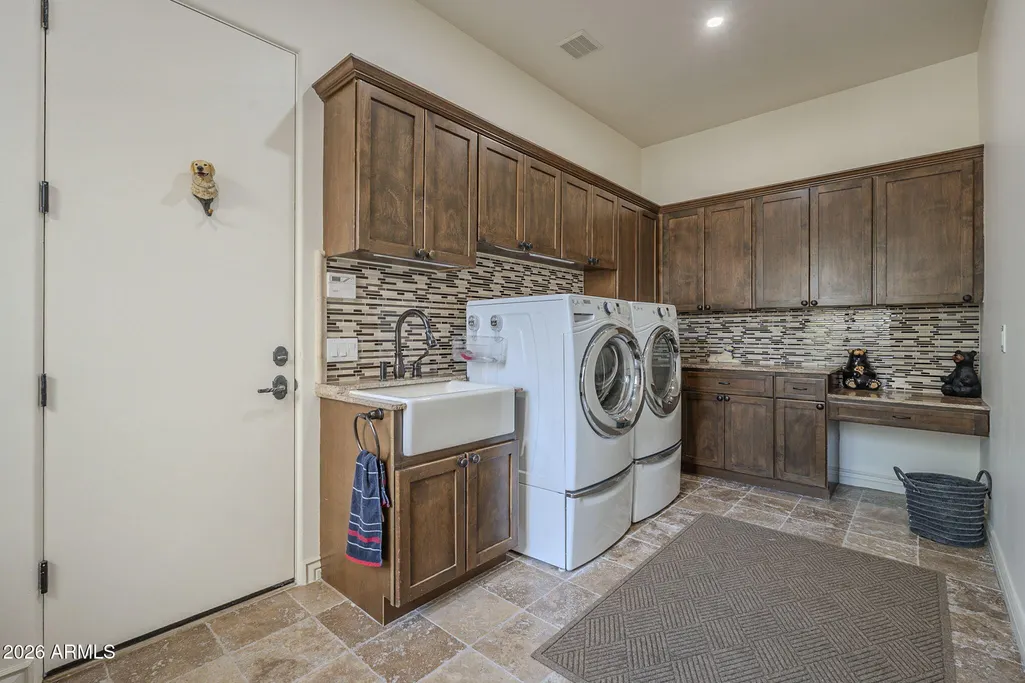
| Laundry Features | Inside |
| Total Bedrooms | 5 |
| LivingAreaSource | Appraiser |
| Total Baths | 6 |
| Bedrooms Possible | 8 |
| Other_sp_Rooms_co_Great_sp_Room | True |
| Other_sp_Rooms_co_Guest_sp_Qtrs_hyphen_Sep_sp_Entrn | True |
| Other_sp_Rooms_co_Loft | True |
| Other_sp_Rooms_co_Media_sp_Room | True |
| Other_sp_Rooms_co_Library_hyphen_Blt_hyphen_in_sp_Bkcse | True |
| Built-in Microwave | True |
| Kitchen Island | True |
| Pantry | True |
| Walk-in Pantry | True |
Exterior Features
| Exterior Amenities | Balcony,Private Yard,Storage,Built-in Barbecue |
|---|---|
| Fencing | Concrete Panel,Wrought Iron |
| Parking Features | Garage Door Opener,Extended Length Garage,Direct Access |
| Lot Features | Sprinklers In Rear,Desert Back,Desert Front,On Golf Course,Synthetic Grass Back |
| Water Source | Pvt Water Company |
| Lot Size Area | 23658.0 |
| Spa | Yes |
| Lot Size Acres | 0.54 |
| Lot Size Source | Assessor |
| Waterfront Y/N | No |
| Covered Spaces | 3.5 |
| Crops Included Y/N | No |
| Road Responsibility | Private Maintained Road |
| Horse Y/N | No |
| Irrigation Water Rights Y/N | No |
Amenities
- Foreclosure
- Views
- Short Sale
- New Construction
- Adult 55+
- Lease To Own
- No HOA Fees
- Furnished
- Primary On Main
- Air Conditioning
- Seller Finance
- Green
- Fixer Upper
- Horse
- Golf
- Fireplace
- Deck
- Garage
- Basement
- Pool
Property vs Single Family Average in 85118
Price
Taxes
Year Built
Visits
 © 2026 Arizona Regional Multiple Listing Service, Inc. All rights reserved. All information should be verified by the recipient and none is guaranteed as accurate by ARMLS. Information deemed to be reliable but not guaranteed. Listing broker has attempted to offer accurate data, but buyers are advised to confirm all items. Only IDX residential listings are displayed on this site. The information being provided is for consumers' personal, non-commercial use and may not be used for any purpose
 All information deemed reliable, but not guaranteed.Listing data provided & copyrighted © by (PAAR) Prescott Area Association of REALTORS®
 The information being provided by Western Arizona Realtor Data Exchange is for the consumer's personal, non-commercial use and may not be used for any purpose other than to identify prospective properties consumer may be interested in purchasing. Any information relating to real estate for sale referenced on this web site comes from the Internet Data Exchange (IDX) program of the Western Arizona Realtor Data Exchange. Realty ONE Group Mountain Desert - Phoenix is not a Multiple Listing Service (MLS),
