
Views


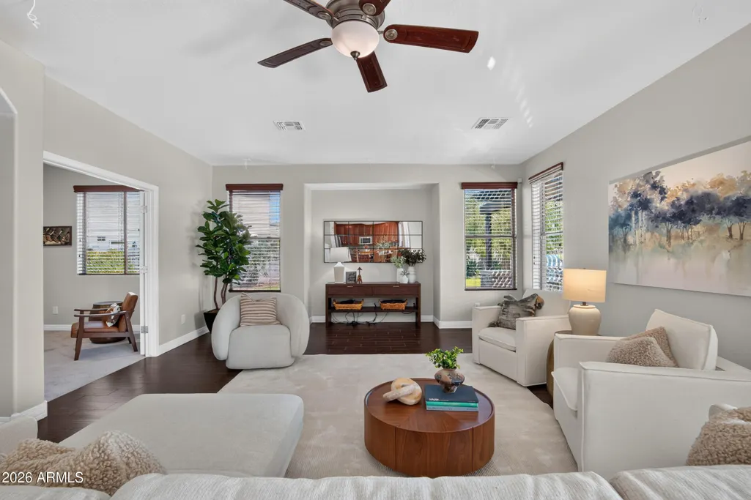
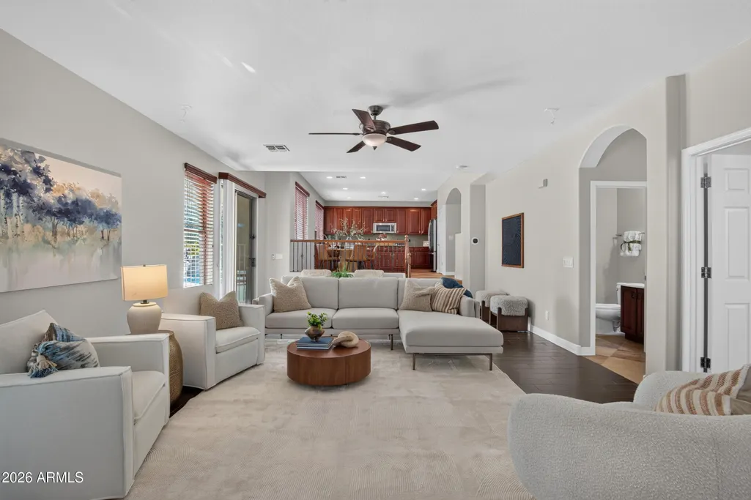
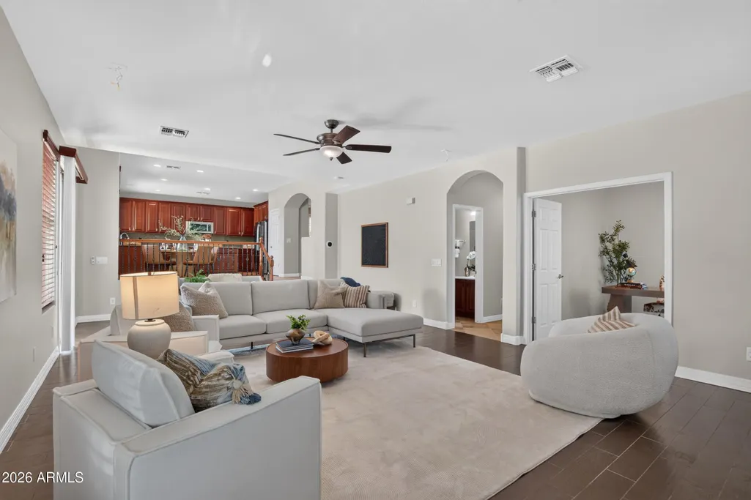
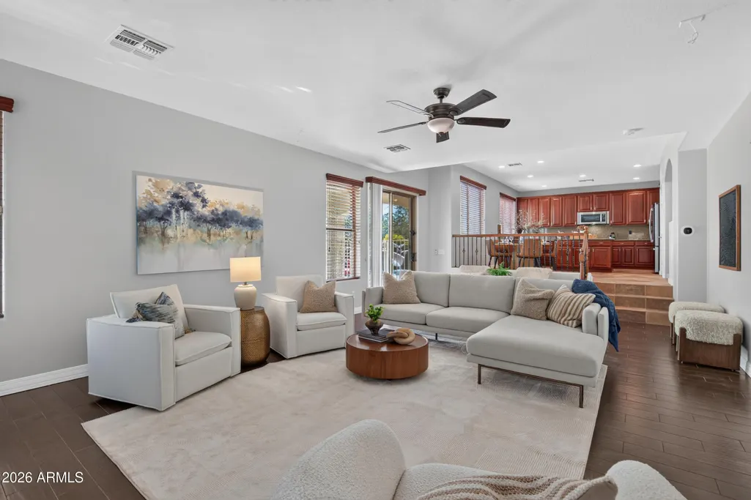
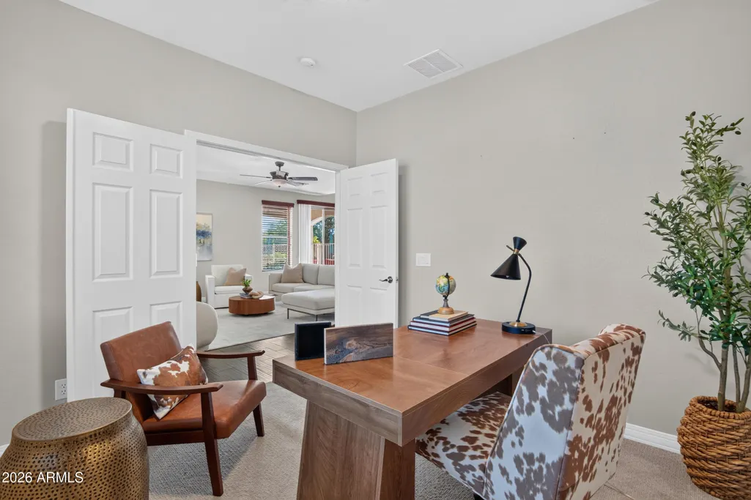
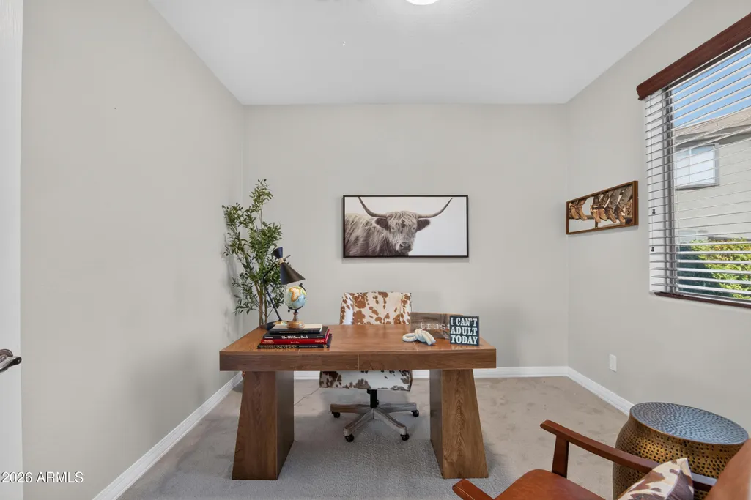
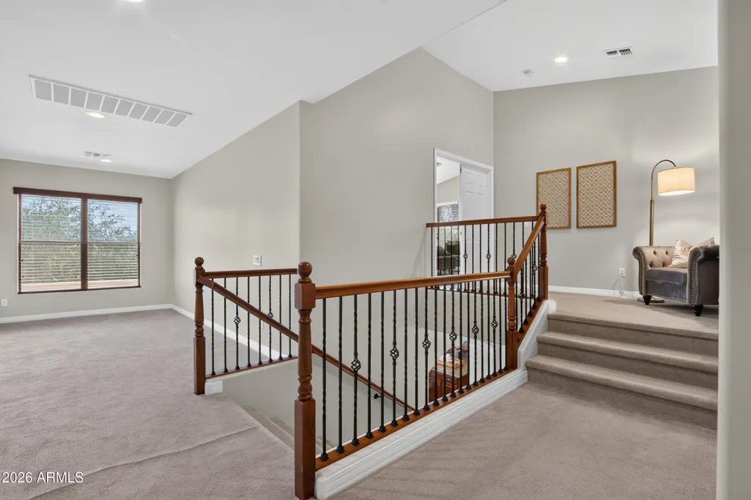
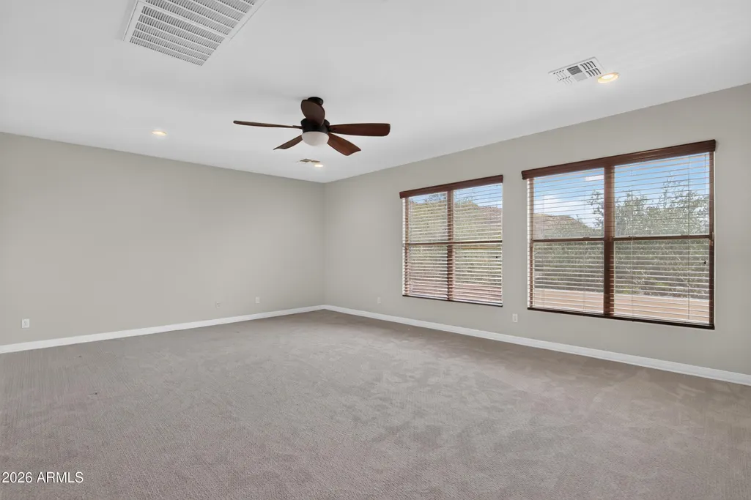
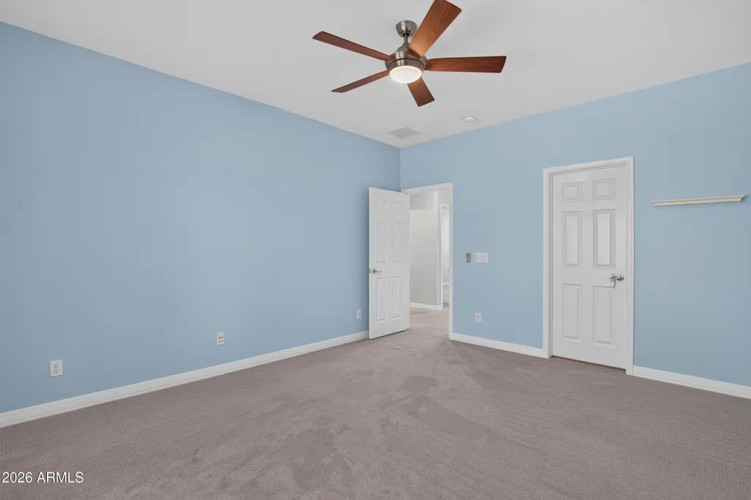
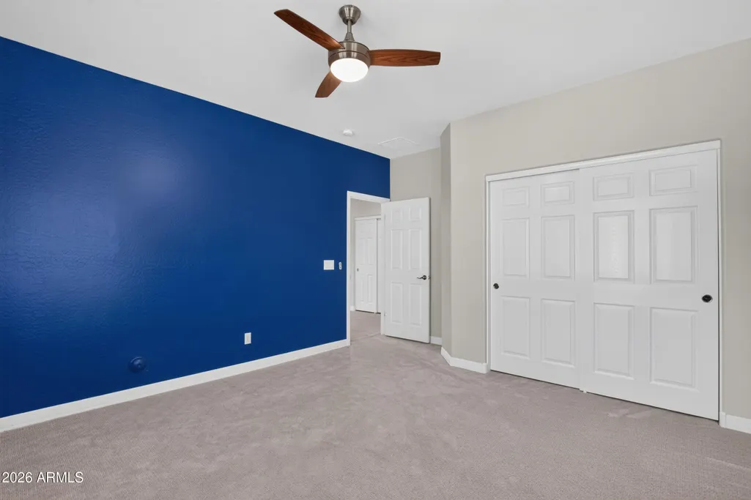
Address
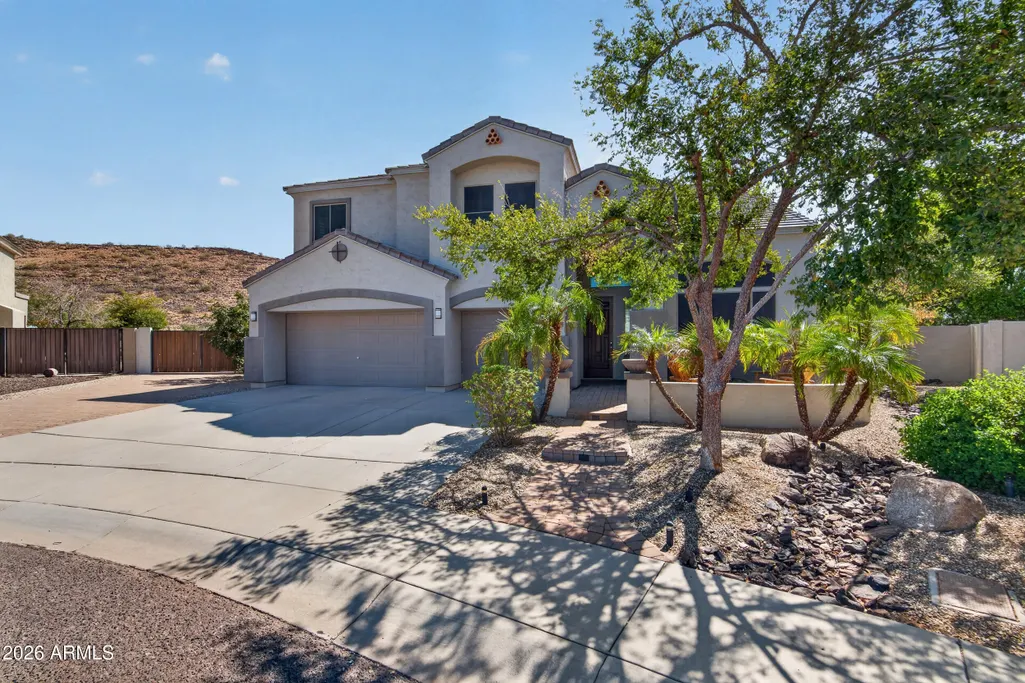
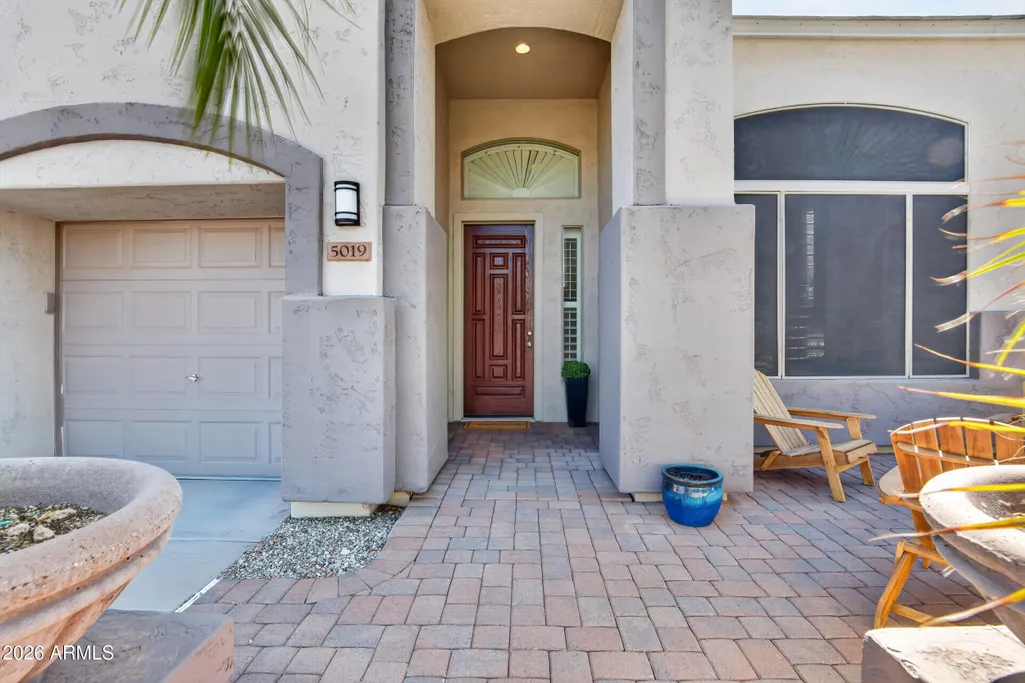
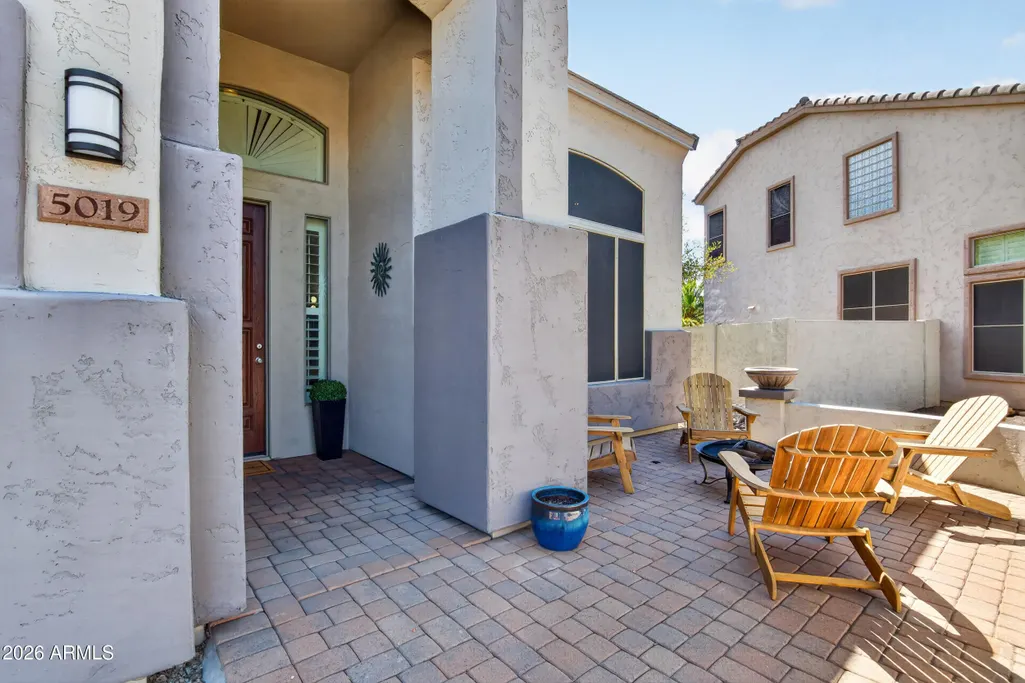
5019 W El Cortez Trail, Phoenix, AZ
Price
$ 999,500
Property Attributes
- MLS#7078115
- TypeSingle Family
- Listing Status Active
- CountyMARICOPA
- CityPhoenix
- AreaStetson Valley
- NeighborhoodSTETSON VALLEY PARCELS 7 8 9 10
- Zip85083
- StyleSpanish
- Year Built2006
- Taxes$ 4336
- Price$ 999,500
- Bedrooms4
- Full Bathrooms3
- Half Bathrooms0
- Sqr Footage3812
- Lot Size0.33 Acres
Data Source:
Arizona Regional MLS (ARMLSN)
Property Description
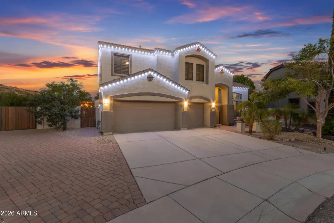
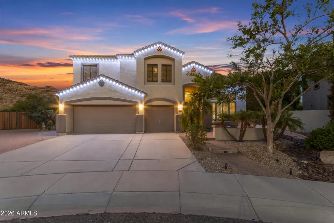
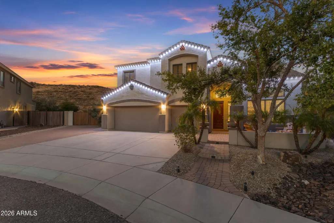
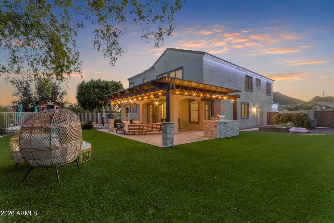
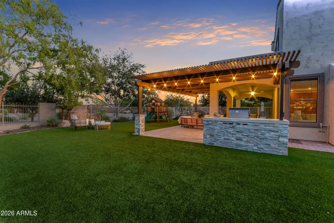
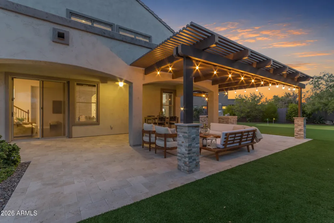
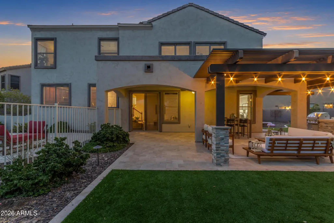
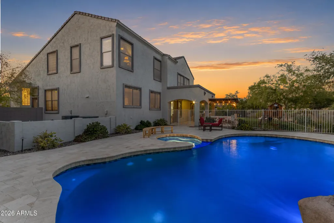
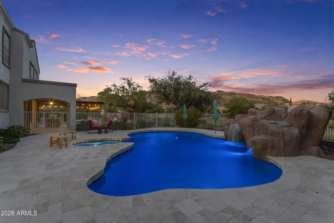
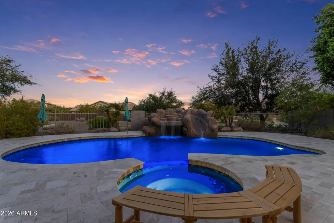
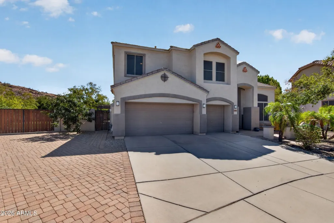
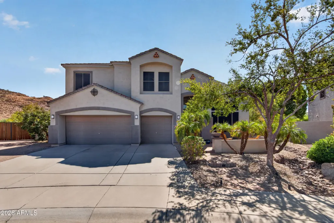
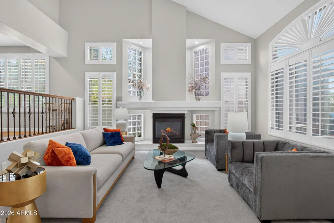
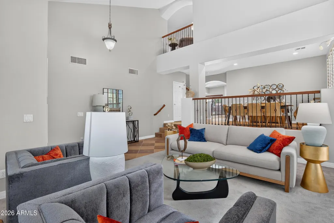
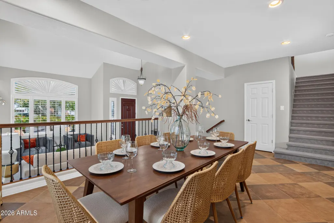
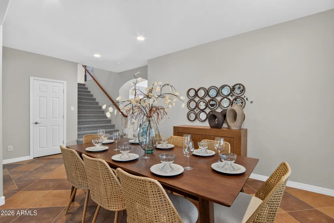
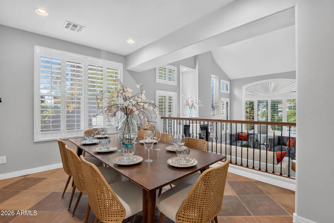
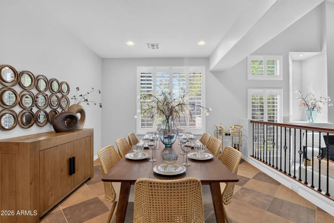
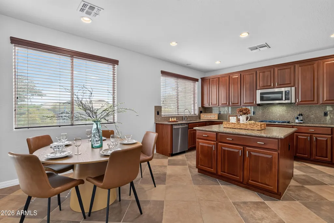
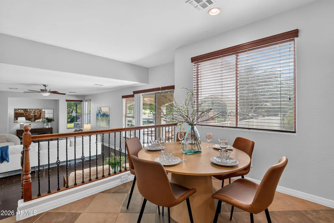
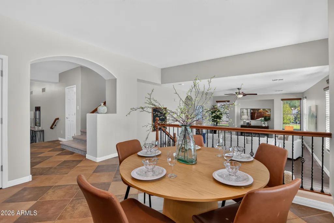
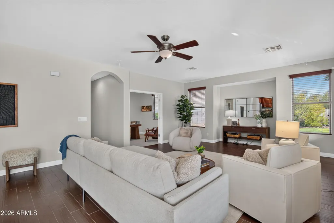
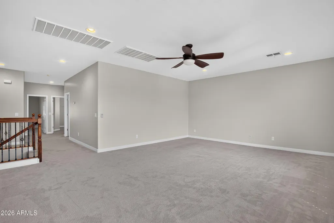
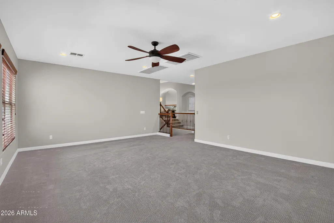
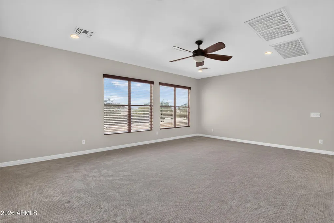
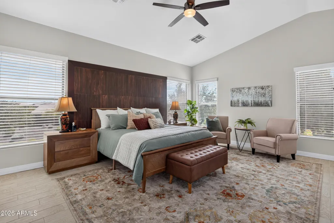
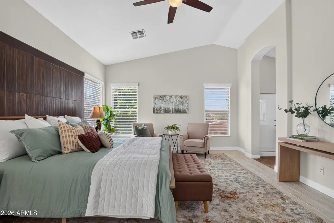
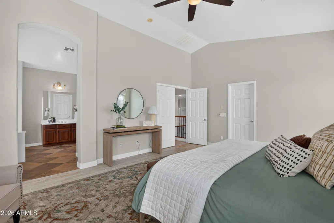
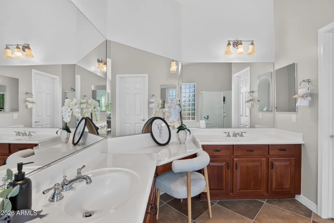
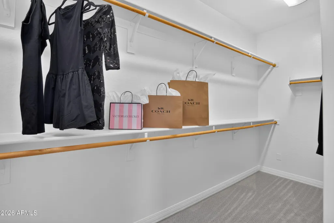
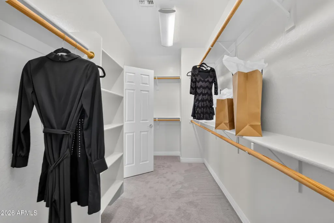
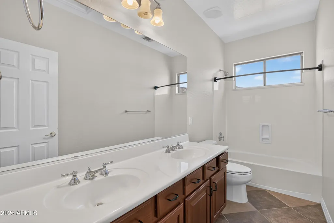
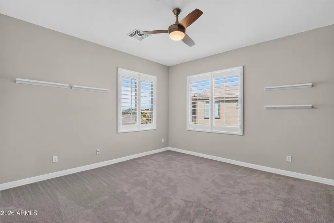
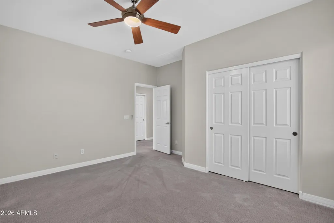
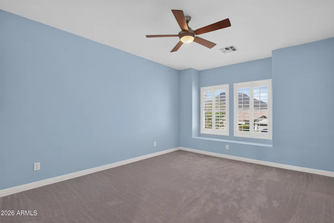
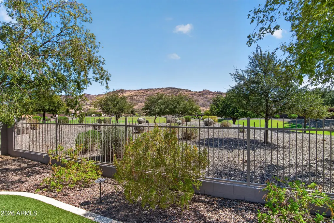
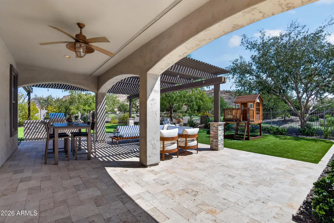
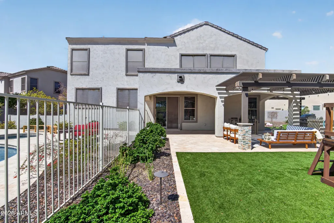
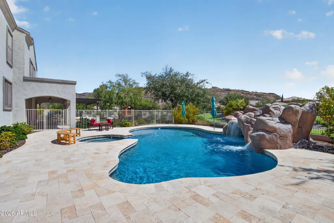
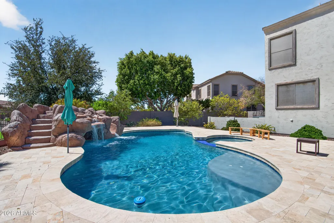
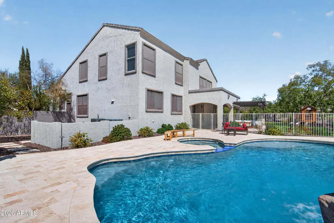
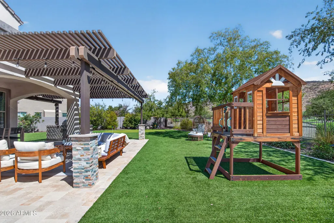
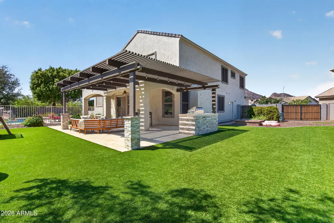
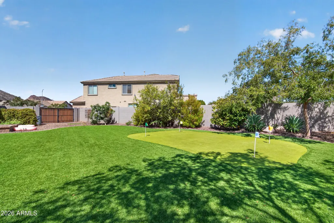
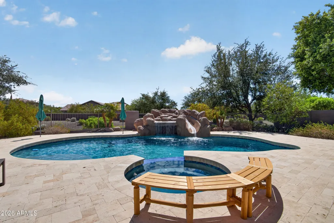
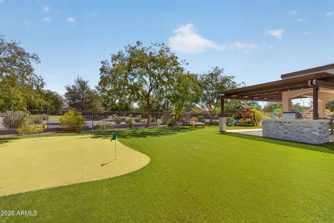
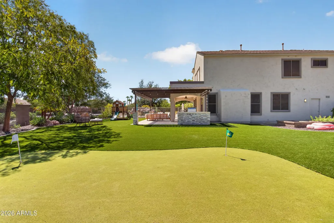
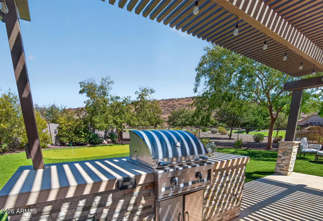
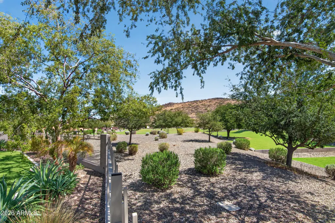
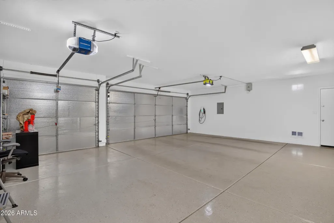
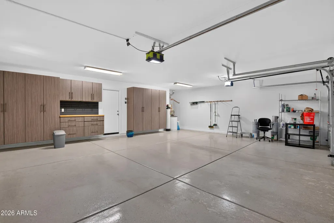
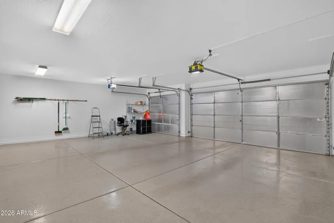
Wake up to unobstructed mountain views, swim in the heated pool and spa, practice chip shots to the private putting green, and spend the evening in the east facing backyard around the built-in BBQ on a covered patio built for entertaining. Backing to a greenbelt with a 180 foot wide fence, this home delivers exceptional privacy and an open, peaceful setting that's hard to duplicate. Inside, the flexible floorplan offers space to work, host, relax and spread out. Permanent holiday lighting keeps the home ready for every season and upgrades like Tesla charging in the 3-car garage with raised cabinets and additional parking on the side of the home make everyday living easy. This is more than a home, it's the Arizona lifestyle buyers dream about.
| Elementary School | Middle School | High School |
|---|---|---|
| Inspiration Mountain School Elementary School | Inspiration Mountain School Middle School | Sandra Day O'Connor High School |
| Price History | |
|---|---|
| 9/11/2026 | Listed $999,500 |
General Features
| Sewer | Public Sewer |
|---|---|
| Heating | Forced Air |
| Cooling | Central Air,Ceiling Fan(s) |
| Possession | Close Of Escrow |
| Roof | Tile |
| HOA Fee | 325.0 |
| Garage Spaces | 3.0 |
| Association Fee Includes | Maintenance Grounds |
| Architectural Style | Spanish |
| Pool Features | Outdoor,Play Pool,Fenced,Heated |
| Construction Materials | Stucco,Wood Frame |
| Year Built | 2006 |
| View | Mountain(s) |
| Township | 4N |
| Property Subtype | Single Family Residence |
| Tax Year | 2025 |
| Ownership | Fee Simple |
| Assoc Fee Paid Per | Quarterly |
| County | Maricopa |
| New Construction | No |
| Property Type | Residential |
| HOA | Yes |
| Attached Garage | No |
| Subdivision Name | STETSON VALLEY PARCELS 7 8 9 10 |
| Special Listing Conditions | N/A |
| Status | Active |
| Directions | From Happy Valley Road and 51st Avenue. North (street turns into Stetson Parkway) to El Cortez,East on El Cortez to property. |
| High School | Sandra Day O'Connor High School |
| City | Phoenix |
| Disclosures | Seller Discl Avail |
| Association Name | Stetson Valley Owner |
| High School District | Deer Valley Unified District |
| Open Parking Spaces | 4.0 |
| Lot Size Units | Square Feet |
| Lot Size Square Feet | 14272.0 |
| Carport Spaces | 0.0 |
| Carport Y/N | No |
| Spa Features | Heated,Private |
| Elementary School | Inspiration Mountain School |
| Property Attached Y/N | No |
| Land Lease Y/N | No |
| Tax Annual Amount | 4336.0 |
| Home Warranty Y/N | No |
| Current Financing | Conventional,Non Assumable |
| Middle/Junior High School | Inspiration Mountain School |
| Lease Renewal Y/N | No |
| Lease Considered Y/N | No |
| Rent Control Y/N | No |
| Builder Name | US Homes |
| Standard Status | Active |
| Occupancy Type | Vacant |
| Elementary School District | Deer Valley Unified District |
| Tax Lot | 100 |
| MobileHomeRemainsYN | No |
| New Financing: Conventional | True |
| Senior Community | No |
| Ttl Monthly Fee Equiv | 108.33 |
| New Financing Cash | True |
Interior Features
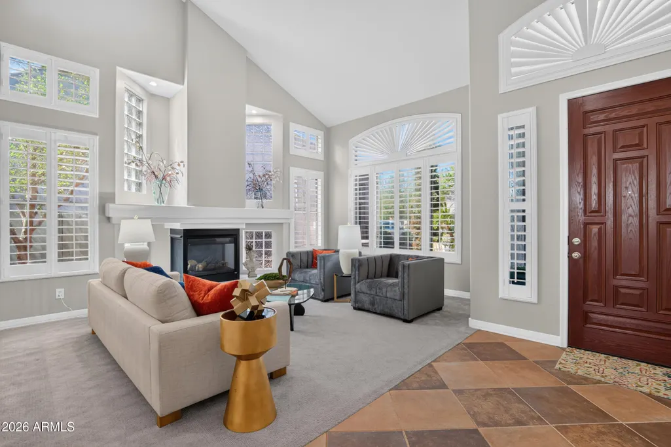
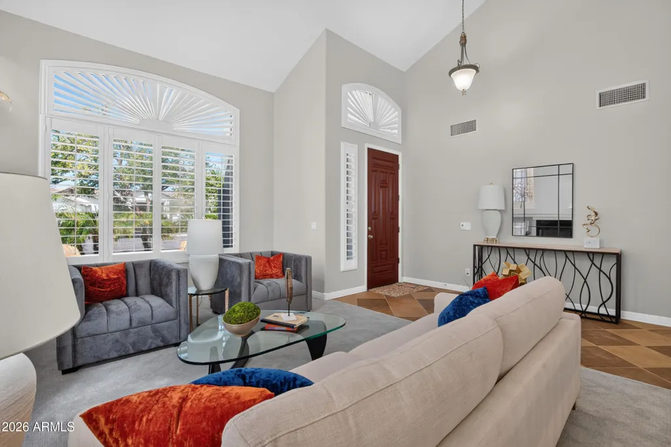
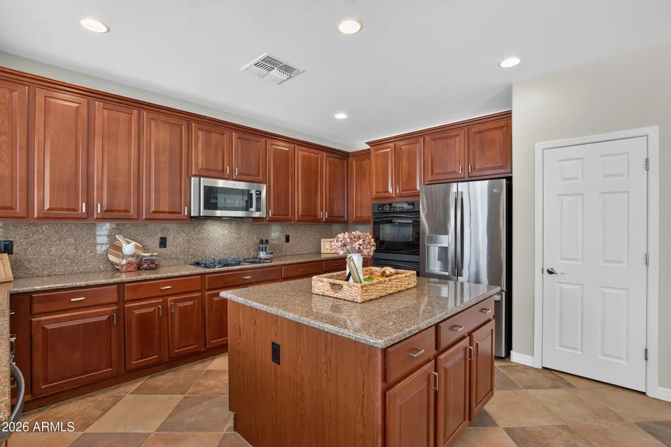
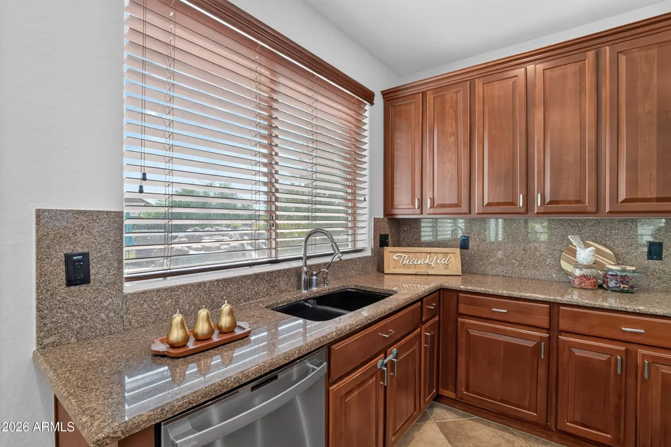
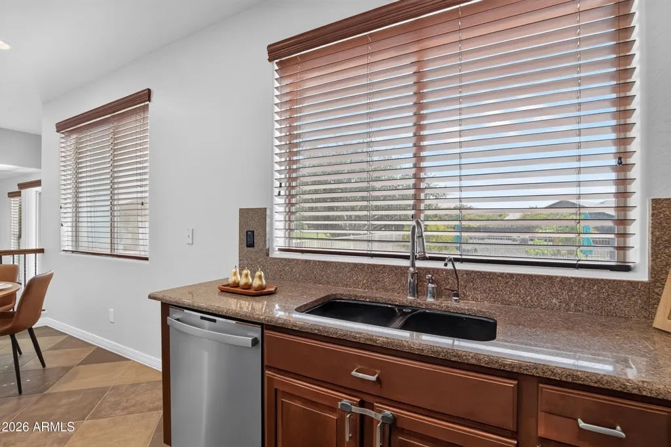
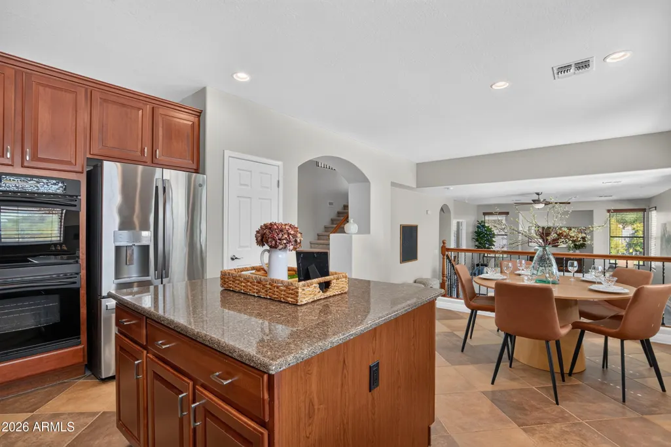
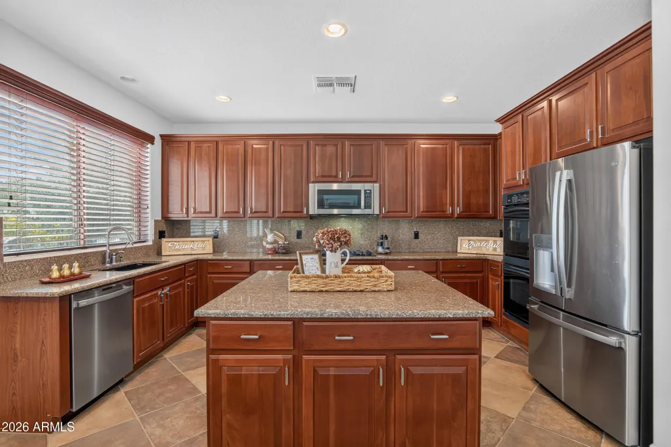
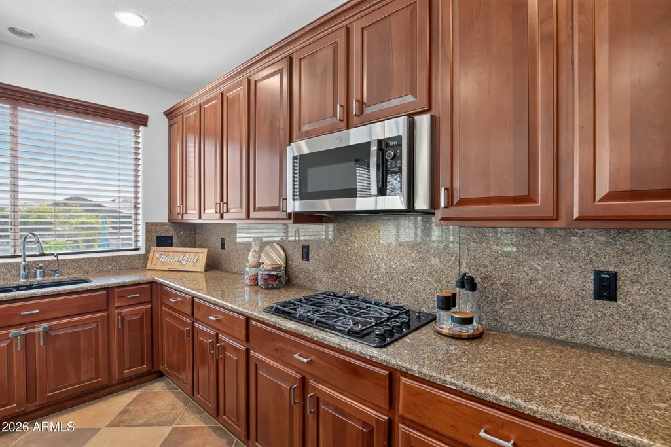
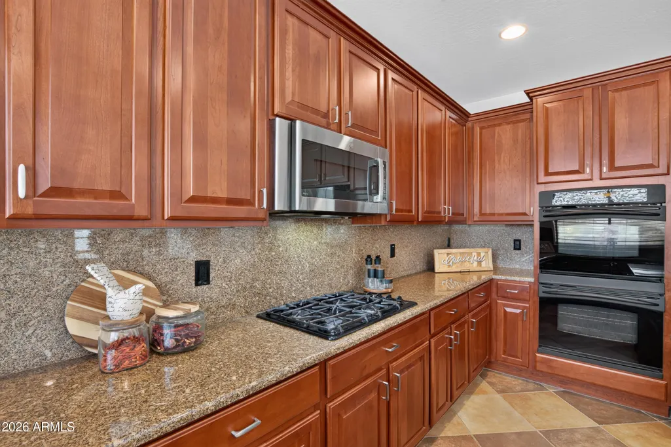
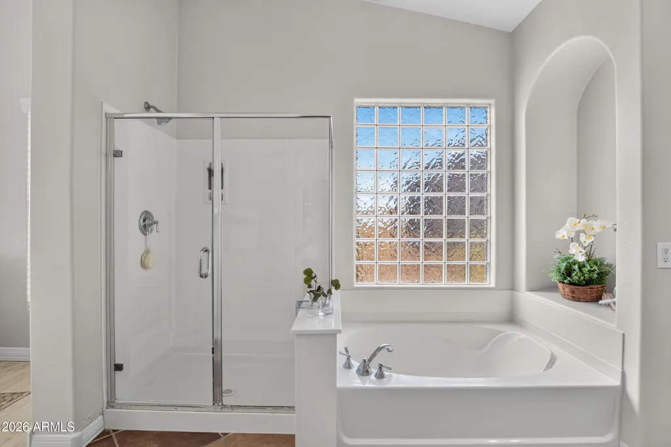
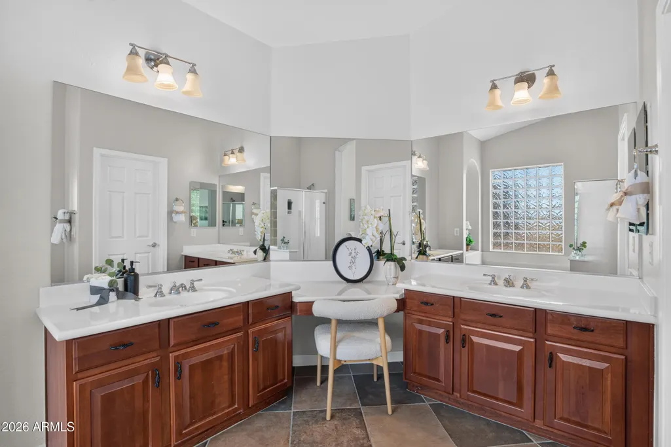
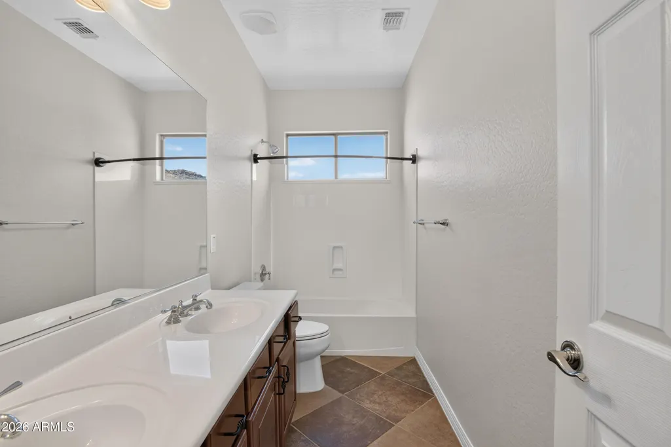
| Interior Amenities | Granite Counters,Double Vanity,Upstairs,Eat-in Kitchen,Vaulted Ceiling(s),Kitchen Island,Pantry,Separate Shwr & Tub |
|---|---|
| Flooring | Carpet,Tile |
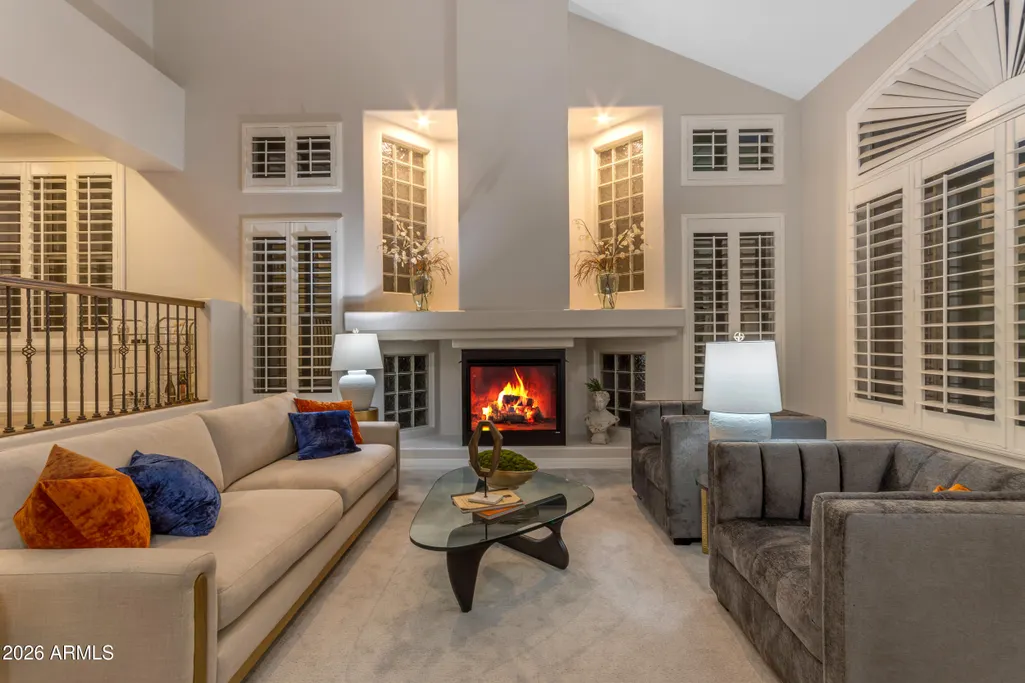
| Fireplace Features | Living Room,Gas |
| Total Stories | 2 |
| Air Conditioning Y/N | Yes |
| Heating Y/N | Yes |
| Window Features | Screens,Dual Pane |
| Fireplace Y/N | Yes |
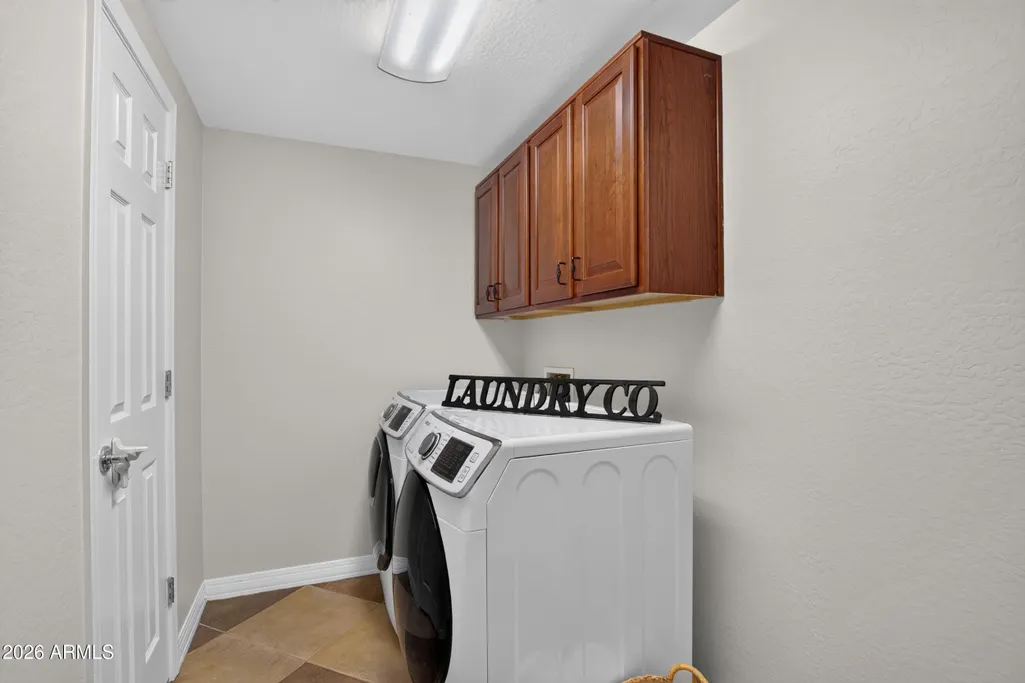
| Laundry Features | Inside,Gas Dryer Hookup |
| Total Bedrooms | 4 |
| LivingAreaSource | Assessor |
| Total Baths | 3 |
| Bedrooms Possible | 6 |
| Other_sp_Rooms_co_Family_sp_Room | True |
| Other_sp_Rooms_co_Great_sp_Room | True |
| Other_sp_Rooms_co_Loft | True |
| Kitchen Island | True |
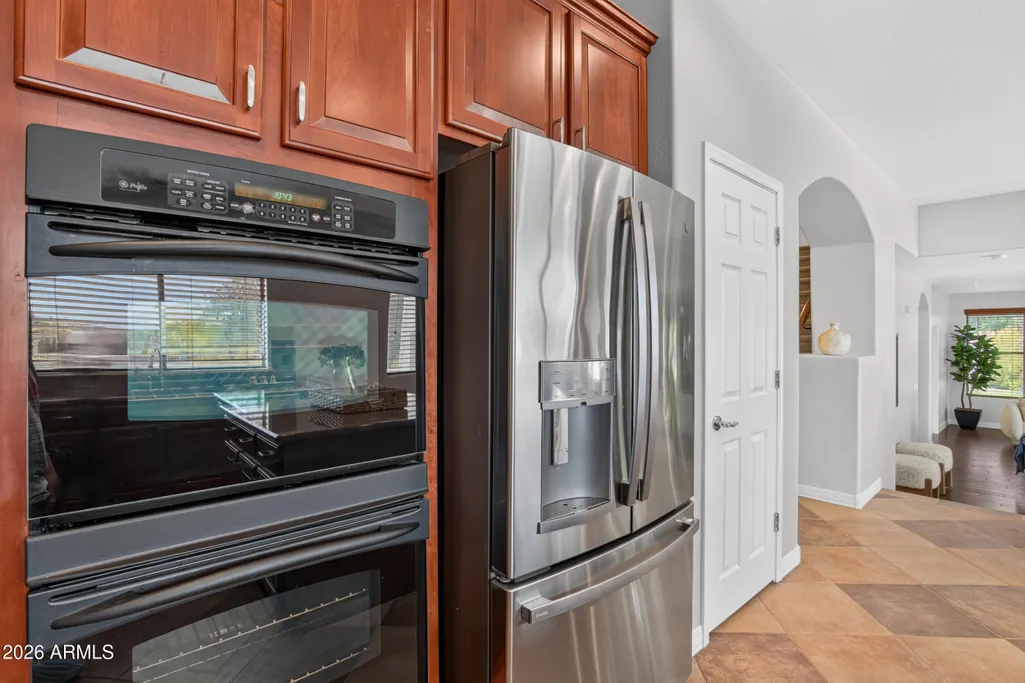
| Multiple Ovens | True |
| Pantry | True |
| Reverse Osmosis | True |
Exterior Features
| Exterior Amenities | Built-in Barbecue |
|---|---|
| Fencing | Back Yard,Block,Wrought Iron |
| Parking Features | Attached Garage,RV Gated,Garage Door Opener,Direct Access,Attch'd Gar Cabinets,Electric Vehicle Charging Station(s) |
| Lot Features | Borders Common Area,Sprinklers In Rear,Gravel/Stone Front,Synthetic Grass Back,Auto Timer H2O Back |
| Water Source | Public |
| Lot Size Area | 14272.0 |
| Spa | Yes |
| Lot Size Acres | 0.33 |
| Road Surface Type | Asphalt |
| Lot Size Source | Assessor |
| Waterfront Y/N | No |
| Covered Spaces | 3.0 |
| Crops Included Y/N | No |
| Road Responsibility | City Maintained Road |
| Horse Y/N | No |
| Irrigation Water Rights Y/N | No |
Amenities
- Foreclosure
- Views
- Short Sale
- New Construction
- Adult 55+
- Lease To Own
- No HOA Fees
- Furnished
- Primary On Main
- Air Conditioning
- Seller Finance
- Green
- Fixer Upper
- Horse
- Golf
- Fireplace
- Deck
- Garage
- Basement
- Pool
Property vs Single Family Average in 85083
Price
Taxes
Year Built
Visits
 © 2026 Arizona Regional Multiple Listing Service, Inc. All rights reserved. All information should be verified by the recipient and none is guaranteed as accurate by ARMLS. Information deemed to be reliable but not guaranteed. Listing broker has attempted to offer accurate data, but buyers are advised to confirm all items. Only IDX residential listings are displayed on this site. The information being provided is for consumers' personal, non-commercial use and may not be used for any purpose
 All information deemed reliable, but not guaranteed.Listing data provided & copyrighted © by (PAAR) Prescott Area Association of REALTORS®
 The information being provided by Western Arizona Realtor Data Exchange is for the consumer's personal, non-commercial use and may not be used for any purpose other than to identify prospective properties consumer may be interested in purchasing. Any information relating to real estate for sale referenced on this web site comes from the Internet Data Exchange (IDX) program of the Western Arizona Realtor Data Exchange. Realty ONE Group Mountain Desert - Phoenix is not a Multiple Listing Service (MLS),
